


18707 E 1500th Rd, Paris, IL, 61944
About This Home
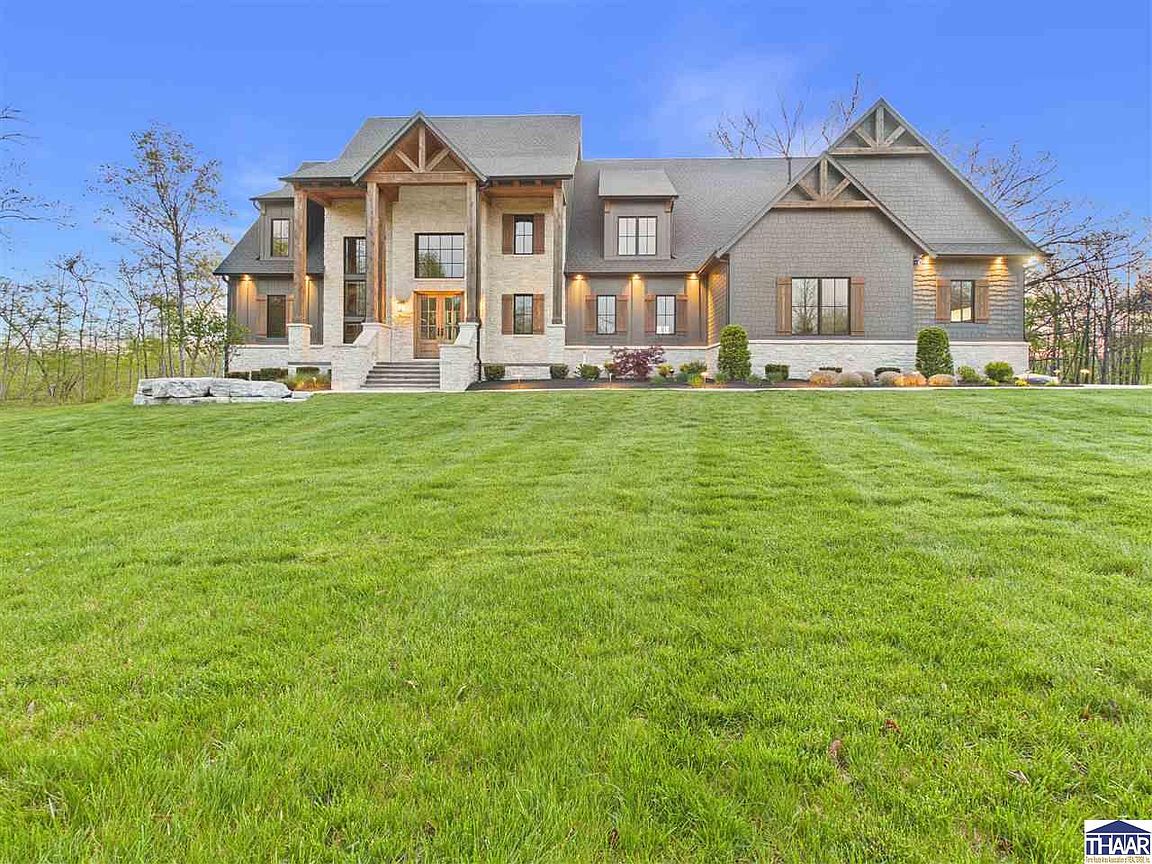
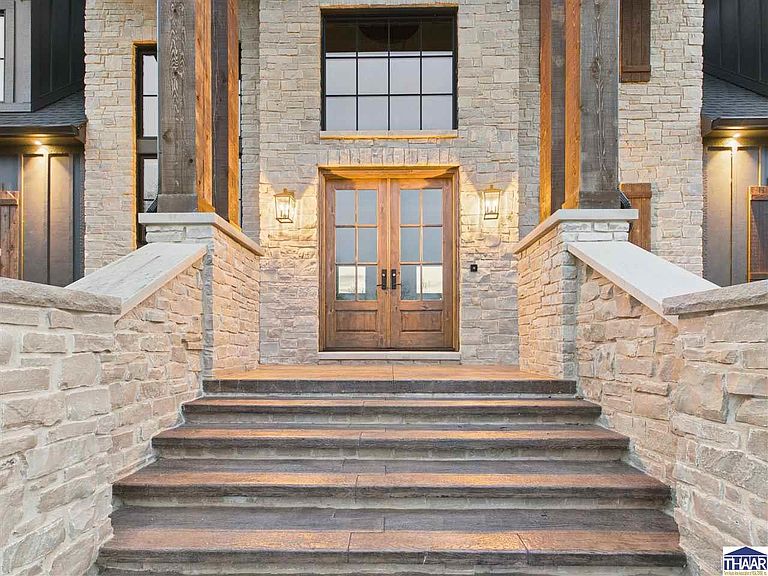
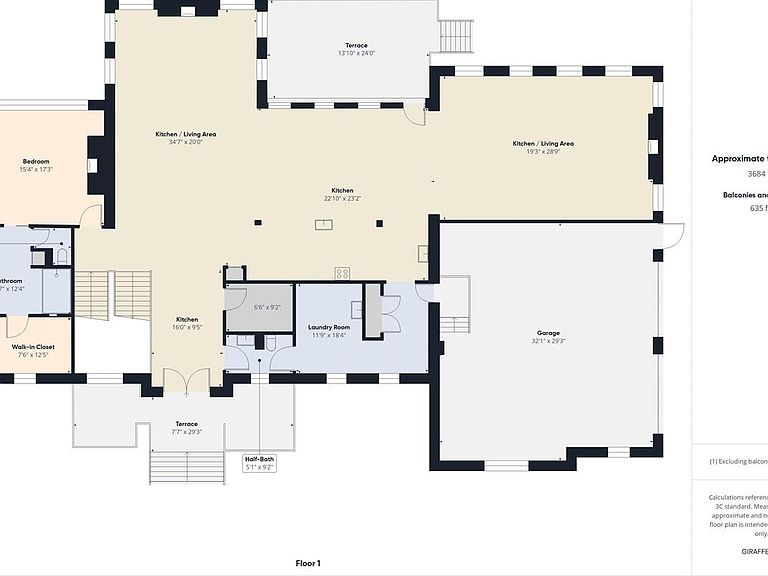
Whisper Farm – 367 Acres | Edgar County, IL Extraordinary 367-acre luxury recreational estate offering premier hunting habitat, custom-built home, and exceptional privacy in the heart of Edgar County. The property features approx. 25 acres of tillable ground with the balance in mature hardwood timber, ridge tops, creek bottoms, and established food plots. The headwaters of Brouilletts Creek wind through the property, providing year-round water and stunning natural beauty. This region is renowned for trophy whitetail deer. The farm boasts large historic rubs, active scrape lines, well-worn travel corridors, multiple elevated blinds, and turnkey food plots — ready to hunt from day one. Excellent turkey hunting as well. A fully equipped pole barn with concrete floors, heat, power, private well, septic, and overhead doors serves as hunting and equipment headquarters. The stunning 7,306 sq ft custom home (built 2023) is perched on a bluff with panoramic views. Features 5 BR / 4.5 BA, open-concept layout, chef's kitchen with large island, 4 fireplaces, and premium finishes throughout. The finished lower level includes an indoor archery range, fitness room, wine display, and additional gathering space. Multiple decks, patios, and a fire pit complete the outdoor living areas. Additional 360-acre tract nearby may be available — potential for 700+ acre estate. Approx. distances: Paris, IL – 20 min | Terre Haute, IN – 45 min | Champaign, IL – 1 hr | Indianapolis, IN – 1 hr 45 min Properties of this caliber are exceptionally rare. A true legacy estate.
Getting Around
 Car-Dependent
 Very Limited Transit
 Somewhat Bikeable
Schools
Construction
Condition
- Year built: 2023
Materials
- Foundation: Concrete Perimeter
- Roof: Shingle
- Construction materials: Stone,Concrete
Type & Style
- Home type: SingleFamily
- Property subType: Single Family Residence
Interior
Appliances
- Appliances included: Dishwasher,Refrigerator,Gas Range/Oven,Microwave,Range Hood,Washer,Dryer
Basement
- Has basement: Yes
- Basement: Full,Walk-Out Access,Finished
Bathroom1
- Level: Second
Bathroom2
- Level: Second
Bathroom3
- Level: 0
Bedroom2
- Level: Second
Bedroom3
- Level: Second
Bedroom4
- Level: Second
Bedrooms & Bathrooms
- Bedrooms: 5
- Bathrooms: 5
- Full bathrooms: 4
- 1/2 bathrooms: 1
Features
- Walk-In Closet(s),Cathedral Ceiling(s),Tray Ceiling(s),Split Bedroom Floor Plan
- Window features: Double Pane Windows,Vinyl Clad
- Flooring: Hardwood,Ceramic Tile
- Fireplace features: Three or More,Gas Log
- Fireplace: Yes
Heating & Cooling
- Heating features: Propane,Forced Air
- Cooling features: Central Air,Electric
Interior Area
- Total structure area: 7,306
- Total interior livable area: 7,306 sqft
Master Bedroom
- Level: First
Property
Details
- Parcel number: 010927200010
- Zoning: Farm/impro
Features
- Stories: 2
- Patio & porch: Porch,Covered,Patio,Covered Patio,Covered Stoop
- Exterior features: Horses Allowed,Gutters/Storm Drain
- Waterfront features: Stream
- Horses can be raised: Yes
Lot
- Lot size: 367 Acres
Parking
- Total spaces: 2
- Parking features: Paved,Asphalt Driveway,Attached,Garage Door Opener
- Has garage: Yes
- Attached garage spaces: 2
- Covered spaces: 2
- Has uncovered spaces: Yes