


1315 Falcon Ridge Dr, Pocatello, ID, 83201
3beds
2baths
3,039sqft
$559,900
$184price/sqft
$3,543/moest. monthly cost
$141,720/yrincome needed
About This Home
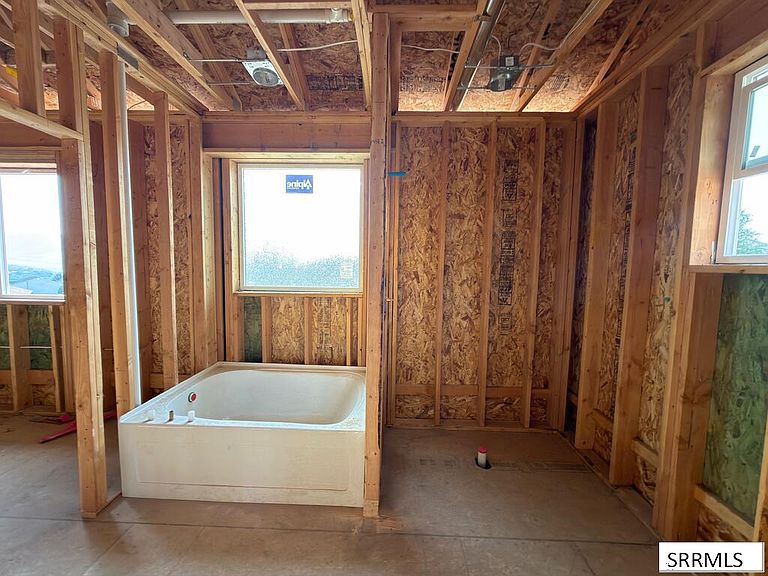
Get in a new home with a great view and a fantastic location. Just above the Hospital you can be on the freeway in minutes. Framing has started on this great plan with 3 beds, 2 baths, finished family room in the basement with partial daylight Larger windows and 3 car garage! This home will have custom finishes and If you are looking for a different floor plan or maybe you already have one in mind, K5 Construction can build it for you on a different lot! K5 Construction has multiple floor plans to choose from! NO HOA, easy CCR's!
Getting Around
7
 Car-Dependent
0
 Very Limited Transit
14
 Somewhat Bikeable
Schools
5/10
8/10
9/10
Construction
Condition
- Year built: 2026
Materials
- Foundation: Concrete Perimeter
- Construction materials: Frame,Primary Exterior Material: Stone,Primary Exterior Material: Vinyl Siding
Type & Style
- Home type: SingleFamily
- Property subType: Single Family Residence
Interior
Appliances
- Appliances included: Dishwasher,Microwave,Gas Range,Gas Water Heater
- Laundry features: Main Level
Basement
- Area: 1504
Basement
- Has basement: Yes
- Basement: Full
Bedrooms & Bathrooms
- Bedrooms: 3
- Bathrooms: 2
- Full bathrooms: 2
- Main level bathrooms: 2
- Main level bedrooms: 3
Dining Room
- Level: Main
Family Room
- Level: Basement
Features
- Vaulted Ceiling(s),Walk-In Closet(s),Master Downstairs,Master Bath
- Flooring: Luxury Vinyl,Carpet
- Fireplace features: None
- Finished area below ground: 1,504
- Finished area above ground: 1,535
Heating & Cooling
- Heating features: Natural Gas,Forced Air
- Cooling features: Central Air
Interior Area
- Total structure area: 3,039
- Total interior livable area: 3,039 sqft
Kitchen
- Level: Main
Living Room
- Level: Main
Property
Details
- Parcel number: TBD
- Zoning description: Pocatello-Residential
Features
- Levels: One
- Stories: 1
- Patio & porch: 1,Patio
Lot
- Lot size: 7,405 sqft
- Features: Cul-De-Sac,Low Traffic,Near Green Belt,Near Schools,Near University/College
Parking
- Total spaces: 3
- Parking features: 3 Stalls,Concrete
- Has garage: Yes
- Attached garage spaces: 3
- Covered spaces: 3
- Has uncovered spaces: Yes