


13103 Boy Scout Camp Rd, Frazier Park, CA, 93225
3beds
2baths
1,097sqft
$375,000
$342price/sqft
$2,774/moest. monthly cost
$110,960/yrincome needed
About This Home
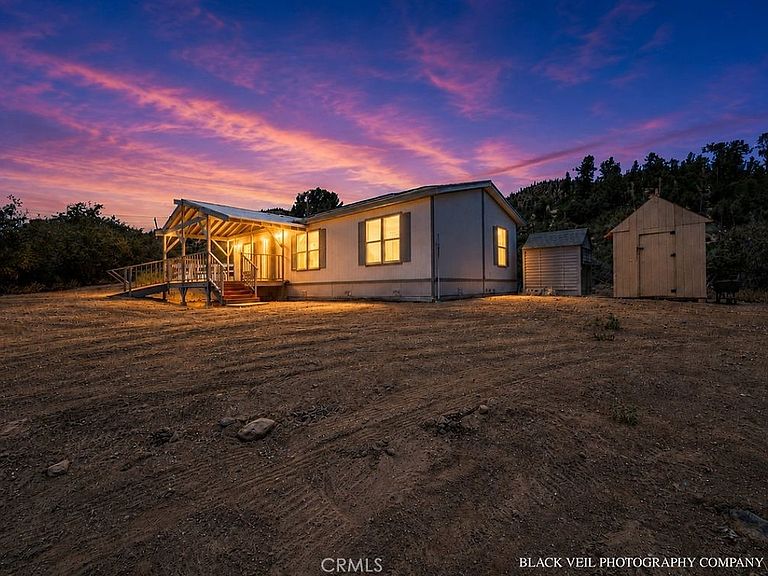
Welcome to your mountain paradise! This gorgeous 2.5-acre property features a beautifully maintained 3-bedroom, 2-bathroom manufactured home built in 2007—perfect as a primary residence or a peaceful weekend getaway. The acreage is fully equipped for mountain living, boasting solar panels for low electricity bills, a generator, two barns, a pump shed, and a 5,000-gallon water tank with a dedicated fire department hookup. Surrounded by pristine national forest and endless walking trails, you can enjoy true four-season living with mild summers and snowy winters. Best of all, you are just 19 minutes from Frazier Park’s conveniences, including dining, shopping, a library, and more. Come experience this mountain retreat today!
Getting Around
0
 Car-Dependent
0
 Very Limited Transit
0
 Not Bike Friendly
Schools
6/10
6/10
7/10
Construction
Condition
- Year built: 2007
Type & Style
- Home type: MobileManufactured
- Property subType: Manufactured Home
Interior
Appliances
- Appliances included: Built-In Range,Electric Cooktop,Electric Oven,Electric Range,Electric Water Heater
- Laundry features: Washer Hookup,Electric Dryer Hookup
Bathroom
- Features: Bathroom Exhaust Fan,Bathtub,Linen Closet,Separate Shower,Tub Shower
Bedroom
- Features: All Bedrooms Down
Bedroom
- Features: Bedroom on Main Level
Bedrooms & Bathrooms
- Bedrooms: 3
- Bathrooms: 2
- Full bathrooms: 2
- Main level bathrooms: 2
- Main level bedrooms: 3
Features
- Breakfast Bar,Cathedral Ceiling(s),High Ceilings,Open Floorplan,All Bedrooms Down,Bedroom on Main Level,Main Level Primary,Walk-In Closet(s)
- Fireplace features: None
- Common walls with other units/homes: No Common Walls
Heating & Cooling
- Heating features: Propane,Solar,Wall Furnace
- Cooling features: None
Interior Area
- Total interior livable area: 1,097 sqft
Kitchen
- Features: Kitchen/Family Room Combo,Laminate Counters,Pots & Pan Drawers
Master Bedroom
- Features: Main Level Primary
Other
- Features: Walk-In Closet(s)
Property
Accessibility
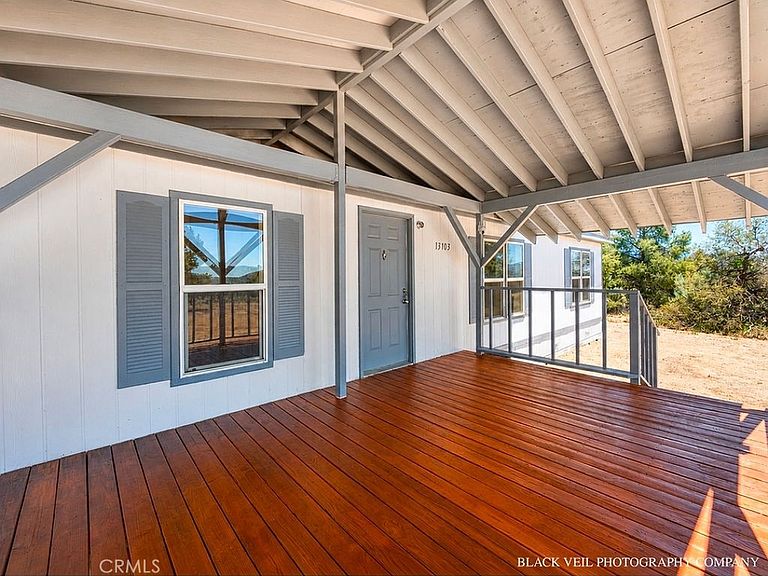
- Accessibility features: Customized Wheelchair Accessible,Safe Emergency Egress from Home,Grab Bars,Accessible Approach with Ramp,Accessible Entrance,Accessible Hallway(s)
Details
- Parcel number: 0030260275
- Special condition: Standard
- Horse amenities: Riding Trail
Features
- Levels: One
- Stories: 1
- Entry location: FRONT
- Pool features: None
- Patio & porch: Covered,Deck
- Spa features: None
- Has view: Yes
- View description: Hills
Lot
- Lot size: 2.50 Acres
- Features: 2-5 Units/Acre,Back Yard,Lot Over 40000 Sqft
- Lot size dimensions: 2.5
Parking
- Parking features: Driveway