
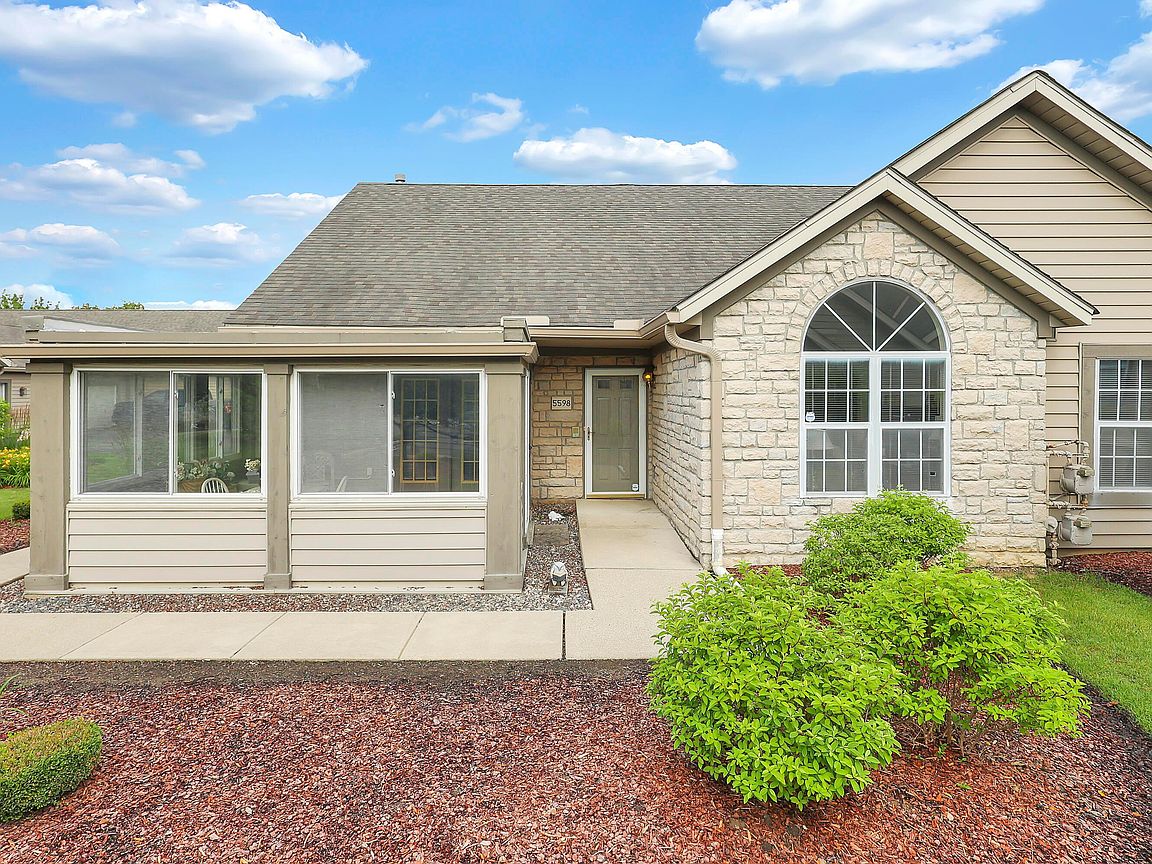


5598 Brickstone Pl #4, Hilliard, OH, 43026
About This Home
Welcome to this beautifully maintained 3-bedroom, 2-bath condo offering the perfect blend of comfort, convenience, and low-maintenance living in one of the area's most sought-after 55+ communities, ideally situated towards the back of the neighborhood and an extremely short walk to the pool and amenities. Step inside to an inviting open-concept layout filled with natural light and designed for both everyday living and effortless entertaining. The spacious main living area features soaring cathedral ceilings, large windows that bring in an abundance of sunshine, and a seamless flow into the dining space and sunroom, creating a bright and welcoming atmosphere throughout. The kitchen overlooks the main living space and offers ample cabinet storage, a breakfast bar, pantry space, and direct access to the laundry room with additional overhead storage for added convenience. The spacious primary suite offers a large walk-in closet and private ensuite bath, while two additional bedrooms provide flexible space for guests, a home office, hobby room, or additional living space to fit your needs. One of the standout features of this home is the beautiful 3-season room complete with skylights, offering the perfect space to enjoy your morning coffee, unwind after a long day, or simply take in the peaceful setting and beautifully landscaped areas outside. Beyond the home itself, residents enjoy access to exceptional community amenities including a clubhouse, fitness center, and swimming pool. The monthly condo fee makes ownership even easier by covering lawn care, snow removal, exterior maintenance and insurance, water, sewer, trash, cable, internet, and full access to community amenities. Conveniently located near shopping, dining, medical facilities, and everyday conveniences, this home offers the ideal opportunity to enjoy comfortable, carefree living in a well-established and welcoming community.
Getting Around
 Somewhat Walkable
 Very Limited Transit
 Bikeable
Schools
Construction
Condition
- Year built: 1995
Materials
- Foundation: Slab
Type & Style
- Home type: Condo
- Architectural style: Ranch
- Property subType: Condominium
Interior
Appliances
- Appliances included: Dishwasher,Electric Range,Microwave,Refrigerator
Bedrooms & Bathrooms
- Bedrooms: 3
- Bathrooms: 2
- Full bathrooms: 2
- Main level bedrooms: 3
Features
- Flooring: Laminate,Carpet,Vinyl
- Number of fireplaces: 1
- Fireplace features: One,Decorative
- Fireplace: Yes
- Common walls with other units/homes: End Unit,No One Below,No One Above,No Common Walls,2+ Common Walls
Heating & Cooling
- Heating features: Forced Air
- Cooling features: Central Air
Interior Area
- Total structure area: 1,384
- Total interior livable area: 1,384 sqft
Property
Details
- Parcel number: 050007628
- Special condition: Standard
Features
- Levels: One
- Private pool: Yes
- Patio & porch: Patio
Lot
- Lot size: 2,178 sqft
Parking
- Total spaces: 1
- Parking features: Garage Door Opener,Attached,Shared Driveway
- Has garage: Yes
- Attached garage spaces: 1
- Covered spaces: 1
- Has uncovered spaces: Yes