



1474 Burleigh Rd, Cape May Court House, NJ, 08210
About This Home
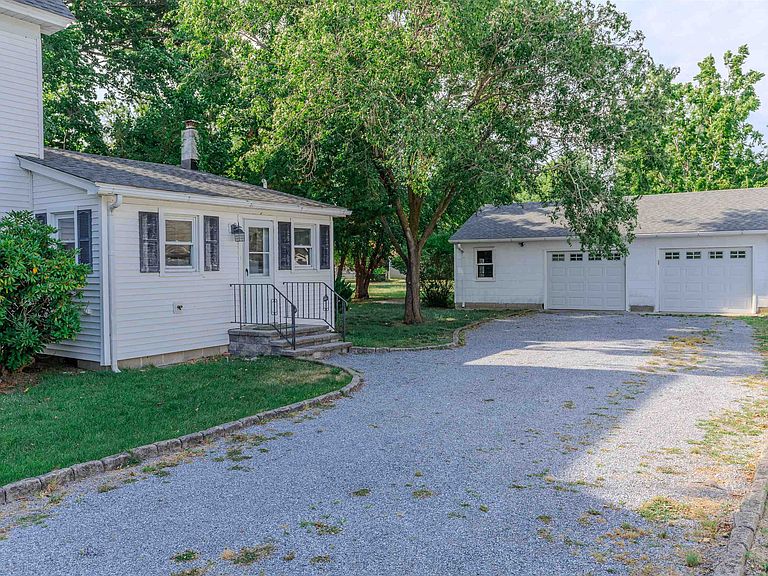
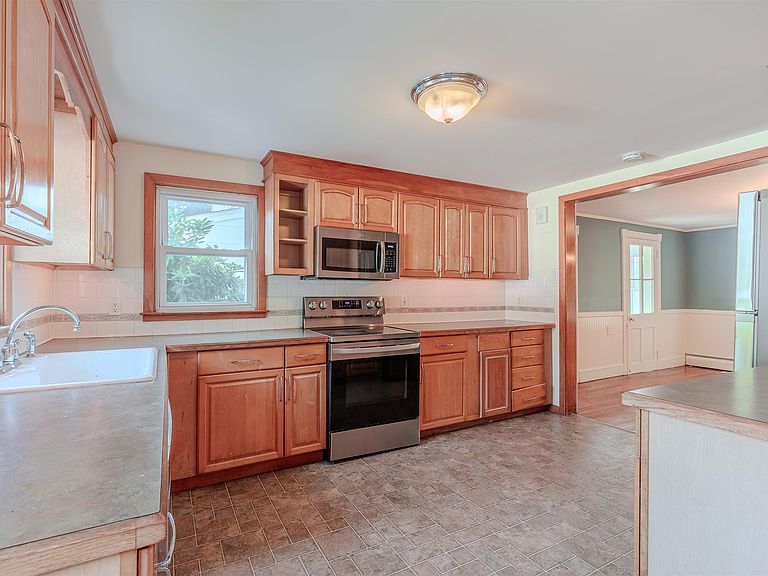
The Thompson House at 1474 Burleigh Road is a spacious historic home with plenty of character and room to make it your own. Offering 4 bedrooms and 2 full bathrooms across three floors, this home provides space, flexibility, and historic details that are rare to find. The first floor sets the tone with a living room, den, a light-filled sun porch, a formal dining room, and a kitchen featuring stainless steel appliances (new in 2023). A conveniently located laundry room off the kitchen and a full bathroom round out the main level. A partial basement provides additional storage and utility space. Upstairs, two bedrooms share a thoughtfully appointed full bathroom added in 2024, a contemporary upgrade that enhances the home's everyday livability. The primary bedroom enjoys the ease of a private connecting door to the bathroom as well as a hall entrance. Climb the final staircase to discover two additional rooms perfectly suited as guest bedrooms, creative studios, or private home offices. Major improvements are already done for you: both the house and garage received a brand-new roof in 2020, and central heat (added in 2025) and air conditioning keep every season comfortable. Step outside to a screened-in porch ideal for relaxing through the seasons, a generous driveway leading to a 2-car detached garage with an extra bay for storage, and a lush yard shaded by mature trees with ample room to cultivate a garden. Location is everything, and this property delivers. You're just minutes from the shops and restaurants of Rio Grande, with the serene shores of Delaware Bay close at hand. The iconic beaches, boardwalks, and boutiques of both Cape May and Wildwood are an easy drive away, making this an ideal home base whether you're here year-round or looking for the perfect shore getaway. The Thompson House is ready to welcome its next chapter.
Getting Around
 Car-Dependent
 Very Limited Transit
 Somewhat Bikeable
Schools
Construction
Condition
- Year built: 1876
Materials
- Construction materials: Vinyl Siding
Type & Style
- Home type: SingleFamily
- Architectural style: Colonial
- Property subType: Single Family Residence
Interior
Appliances
- Appliances included: Range,Microwave,Refrigerator,Washer,Dryer,Dishwasher,Electric Cooktop,Electric Water Heater
- Laundry features: Laundry Room
Basement
- Has basement: Yes
- Basement: Partial
Bedrooms & Bathrooms
- Bedrooms: 4
- Bathrooms: 2
- Full bathrooms: 2
Features
- Flooring: Wood,Tile
Heating & Cooling
- Heating features: Electric,Forced Air,Heat Pump
- Cooling features: Central Air,Zoned
Interior Area
- Total structure area: 1,740
- Total interior livable area: 1,740 sqft
Property
Features
- Levels: Two
- Stories: 2
- Patio & porch: Enclosed/Covered Patio,Screened
Lot
- Lot size: 0.45 Acres
- Features: Interior Lot,Mainland,Wooded
- Lot size dimensions: 80 x 245
Parking
- Total spaces: 6
- Parking features: Garage,2 Car,Detached,4 car parking,Gravel
- Has garage: Yes
- Has uncovered spaces: Yes