


54 4-H Road, North River, NY, 12856
About This Home
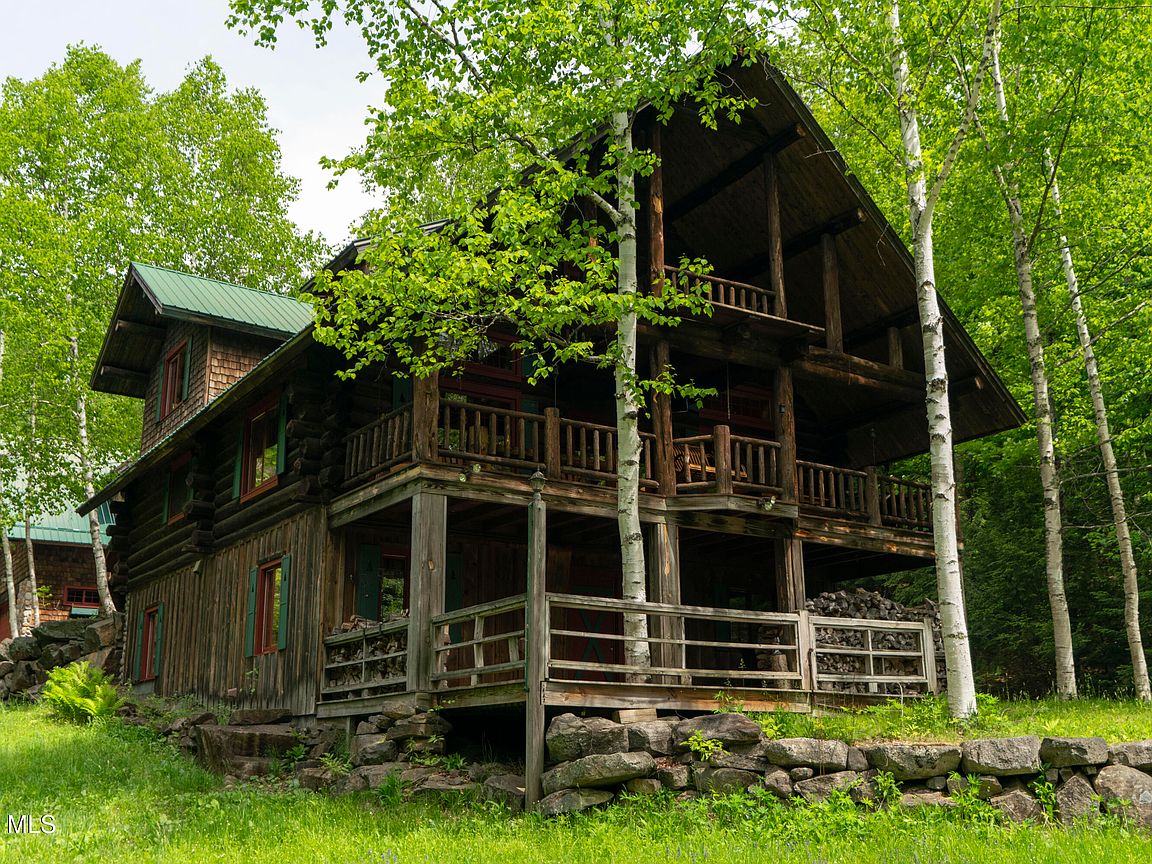
Perched on 5.7 private acres in the sought-after Garnet Hill community, this exceptional custom-crafted lodgepole pine log home captures sweeping Adirondack views stretching to pristine 13th Lake. This home uses superior western logs selected for their stability and length, showcasing hand-peeled, hand-fitted scribed logs featuring natural twisted grain, burls, and gnarls. Massive ''character logs'' run uninterrupted the length of the home, while impressive 54-foot roof purlins highlight the extraordinary craftsmanship. The 3,128 SF residence spans three levels and offers 4 bedrooms, 3 full baths, a great room, radiant heat, vaulted ceilings, wood and tile floors, a dramatic stone fireplace, wood stove, and four covered porches designed to connect indoor and outdoor spaces. A charming porte cochère connects the main residence to a detached guest house above a heated two-car garage. The guest quarters include radiant heat and a wood stove with vaulted ceilings, 1-bedroom, full bath, loft, workshop, storage, and additional sleeping space, making it ideal for guests or multi-generational living. Privacy and recreation abound. Garnet Hill's renowned trail system is located just steps away from this property, through mature sugar maples and evergreens, providing immediate access to hiking, mountain biking, cross-country skiing, and snowshoeing. Property owners enjoy shared lake frontage on crystal-clear 13th Lake with docks for swimming, paddling, fishing & lakeside relaxation, along with tennis, pickleball, and basketball courts. Gore Mountain is just 15 minutes away for alpine skiing and snowboarding. Being sold turnkey, this remarkable property also benefits from the amenities of Garnet Hill Lodge, including hotel and cabin accommodations, exceptional dining, and an Outdoor Center offering ski and mountain bike rentals. A rare opportunity to own one of the Adirondacks' most distinctive year-round retreats.
Getting Around
 Car-Dependent
 Very Limited Transit
 Somewhat Bikeable
Schools
Construction
Condition
- Property condition: Updated/Remodeled
- Year built: 1990
Materials
- Foundation: Combination,Concrete Perimeter
- Roof: Metal
- Construction materials: Cedar,Drywall,Log,Stone,Wood Siding
Type & Style
- Home type: SingleFamily
- Architectural style: Custom,Log
- Property subType: Single Family Residence,Residential
Interior
Appliances
- Appliances included: Dishwasher,Range,Refrigerator,Washer/Dryer
- Laundry features: In Basement,Laundry Room
Basement
- Has basement: Yes
- Basement: Exterior Entry,Finished,Full,Heated,Interior Entry,Walk-Out Access,Wood Stove
Bedroom
- Level: First
Bedroom
- Level: Basement
Bedroom
- Level: Basement
Bedroom
- Level: Second
Bedrooms & Bathrooms
- Bedrooms: 5
- Bathrooms: 4
- Full bathrooms: 4
Features
- Other,High Speed Internet,Ceiling Fan(s),Vaulted Ceiling(s),Wall Paneling,Wired for Sound,Built-in Features,Cathedral Ceiling(s),Central Vacuum,Ceramic Tile Bath,Kitchen Island
- Door features: Atrium Door
- Window features: Screens,Wood Frames,Bay Window(s),Blinds,Display Window(s),Double Pane Windows,Insulated Windows
- Flooring: Tile,Wood,Hardwood
- Number of fireplaces: 1
- Fireplace features: Wood Burning Stove,Basement,Family Room,Insert,Living Room,Wood Burning
- Fireplace: Yes
- Finished area below ground: 850
- Finished area above ground: 2,278
Foyer
- Level: First
Full Bathroom
- Level: First
Full Bathroom
- Level: Basement
Full Bathroom
- Level: Second
Game Room
- Level: Basement
Great Room
- Level: First
Heating & Cooling
- Heating features: Fireplace Insert,Oil,Propane,Propane Tank Owned,Radiant,Radiant Floor,Wood Stove
- Cooling features: None
Interior Area
- Total structure area: 2,278
- Total interior livable area: 2,278 sqft
Kitchen
- Level: First
Laundry
- Level: Basement
Living Room
- Level: Second
Loft
- Level: Second
Other
- Level: First
Primary Bathroom
- Level: Second
Primary Bedroom
- Level: Second
Property
Details
- Parcel number: 523000 46.235 01
- Zoning description: Mixed
- Special condition: Standard
- Other equipment: Fuel Tank(s)
Features
- Patio & porch: Rear Porch,Covered,Front Porch
- Exterior features: Lighting
- Has view: Yes
- View description: Meadow,Mountain(s),Pasture,Trees/Woods,Lake
- Has water view: Yes
- Water view: Lake
- Waterfront features: Deeded Water Access
Lot
- Lot size: 5.72 Acres
- Features: Rock Outcropping,Secluded,Meadow,Private,Sloped,Views,Wooded,Cleared
Parking
- Total spaces: 10
- Parking features: Workshop in Garage,Paved,Circular Driveway,Driveway,Garage Door Opener,Heated Garage
- Has garage: Yes
- Attached garage spaces: 2
- Covered spaces: 2
- Has uncovered spaces: Yes