

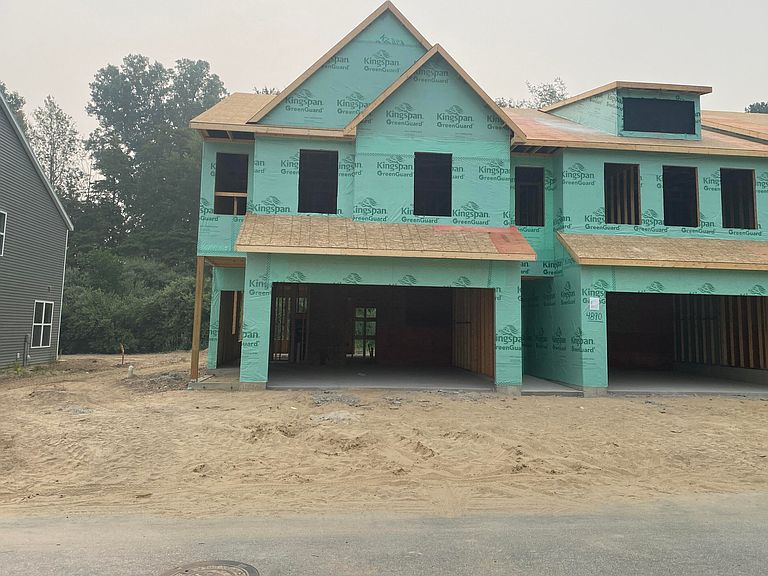


4886 Hidden River Ave SW Unit 60, Wyoming, MI, 49418
About This Home
NEW, end unit at the Highlands at Rivertown Park. This townhome is currently under construction. Estimated completion December 2026. This spacious 1,852 square foot townhome style condominium features 3 bedrooms, 2.5 bathrooms, and an attached 2-stall garage. The kitchen is complete with cozy cashew color cabinets, quartz countertops, tile backsplash, center island, pantry, and stylish kitchen appliance package. . A sliding glass door leads from the dining room to the patio overlooking a wooded hillside. Additional features include an upper-level laundry room plus a spacious storage room. Enjoy community amenities including a pool, hot tub, fitness center, clubhouse, and tennis court. Located within the Grandville School district and near many conveniences including shopping, restaurants and more!
Getting Around
 Car-Dependent
 Very Limited Transit
 Somewhat Bikeable
Schools
Construction
Condition
- Property condition: New Construction
- New construction: Yes
- Year built: 2026
Materials
- Roof: Composition
- Construction materials: Vinyl Siding
Other
- Builder name: Interra Homes
Type & Style
- Home type: Condo
- Property subType: Condominium
Interior
Appliances
- Appliances included: Humidifier,Dishwasher,Disposal,Microwave,Range,Refrigerator
- Laundry features: Gas Dryer Hookup,In Unit,Upper Level
Basement
- Basement: Slab
Bedrooms & Bathrooms
- Bedrooms: 3
- Bathrooms: 3
- Full bathrooms: 2
- 1/2 bathrooms: 1
Features
- Center Island,Pantry
- Window features: Low-Emissivity Windows,Screens
Heating & Cooling
- Heating features: Forced Air
- Cooling features: Central Air,SEER 13 or Greater
Interior Area
- Total structure area: 1,852
- Total interior livable area: 1,852 sqft
Property
Details
- Parcel number: 411729424060
- Zoning description: PUD
Features
- Stories: 2
- Pool features: Association
Lot
- Features: Ground Cover,Shrubs/Hedges
- Lot size dimensions: 0
Parking
- Total spaces: 2
- Parking features: Garage Faces Front,Garage Door Opener,Attached
- Has garage: Yes
- Attached garage spaces: 2
- Covered spaces: 2