




160 Nathan Dr #56, Lillington, NC, 27546
About This Home
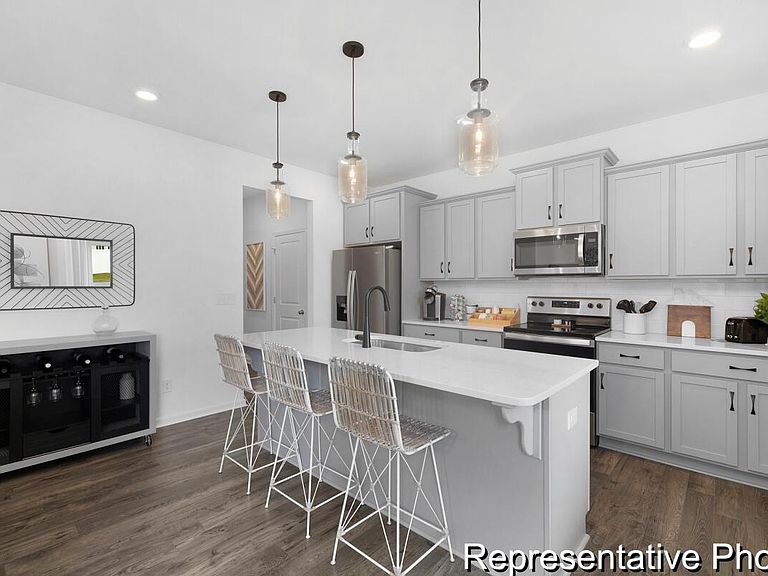
Quick Move-In Semi-Custom Opportunity in Nathan's Ridge! Estimated completion coming soon on this beautifully designed Whitney plan offering over 2,300 square feet with 5 Bedrooms, 3 Bathrooms, a spacious Loft, and elevated designer finishes throughout. The open-concept main level features a private first-floor Bedroom with full Bath, expansive Great Room, Dining Area, and an upgraded Kitchen showcasing 3cm Palisades Gold quartz countertops, 36" staggered grey cabinetry with added drawer storage, designer Santorini tile backsplash with brushed gold accents, stainless steel appliances, oversized island, and upgraded gold lighting package. Upstairs, retreat to the spacious Primary Suite featuring dual vanities, quartz countertops, tiled walk-in shower with semi-frameless glass enclosure, and generous walk-in closet. Secondary bedrooms, loft space, and convenient Laundry complete the second floor. Additional highlights include upgraded laminate flooring on the main living areas, enhanced rear patio, and curated semi-custom finishes throughout.
Getting Around
 Car-Dependent
 Very Limited Transit
 Somewhat Bikeable
Schools
Construction
Condition
- New construction: Yes
- Year built: 2026
Materials
- Foundation: Slab
- Roof: Shingle
- Construction materials: Vinyl Siding
Notable Dates
- Major remodel year: 2026
Other
- Builder name: True Homes
Type & Style
- Home type: SingleFamily
- Architectural style: Contemporary
- Property subType: Single Family Residence,Residential
Interior
Appliances
- Appliances included: Dishwasher,Disposal,Electric Range,Microwave,Plumbed For Ice Maker,Stainless Steel Appliance(s)
- Laundry features: Electric Dryer Hookup,Laundry Room,Upper Level,Washer Hookup
Bedrooms & Bathrooms
- Bedrooms: 5
- Bathrooms: 3
- Full bathrooms: 3
Features
- Dual Closets,Entrance Foyer,Kitchen Island,Open Floorplan,Quartz Counters,Smooth Ceilings,Walk-In Closet(s),Walk-In Shower
- Flooring: Carpet,Laminate,Vinyl
- Finished area below ground: 0
- Finished area above ground: 2,300
Heating & Cooling
- Heating features: Electric,Heat Pump,None
- Cooling features: Central Air,Electric
Interior Area
- Total structure area: 2,300
- Total interior livable area: 2,300 sqft
Property
Details
- Parcel number: 110651 0012 59
- Zoning: RS20
- Special condition: Standard
Features
- Levels: Two
- Stories: 2
- Patio & porch: Patio
- Has view: Yes
Lot
- Lot size: 10,018 sqft
Parking
- Total spaces: 2
- Parking features: Attached,Driveway,Garage,Garage Door Opener,Garage Faces Front
- Has garage: Yes
- Attached garage spaces: 2
- Covered spaces: 2