


373 Tumblers Way #34, Joppa, MD, 21085
About This Home
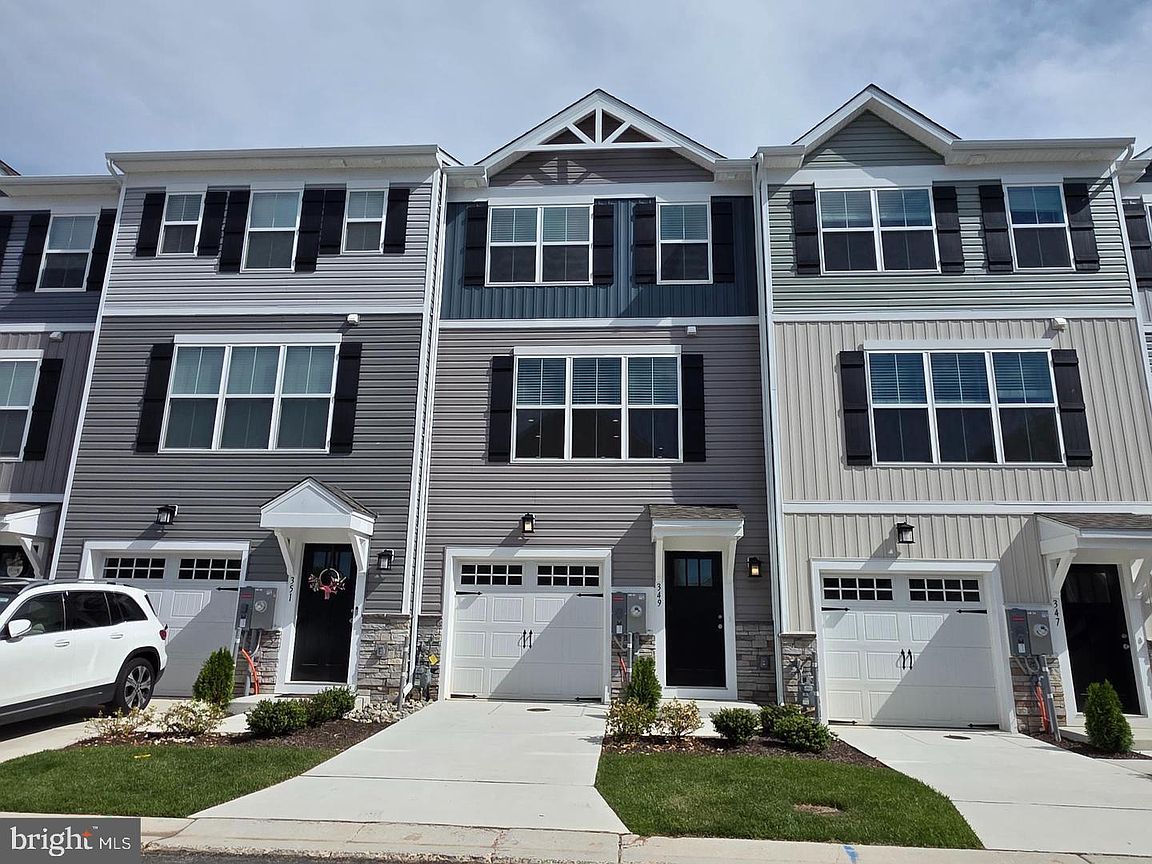
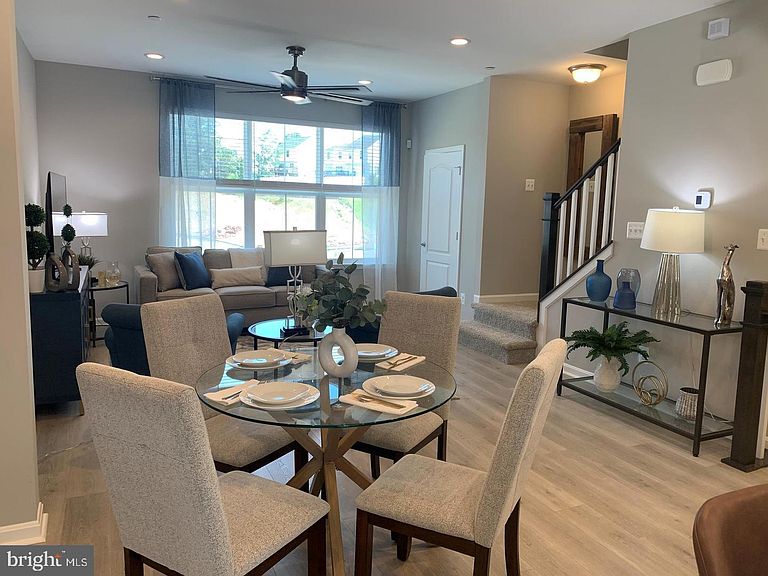
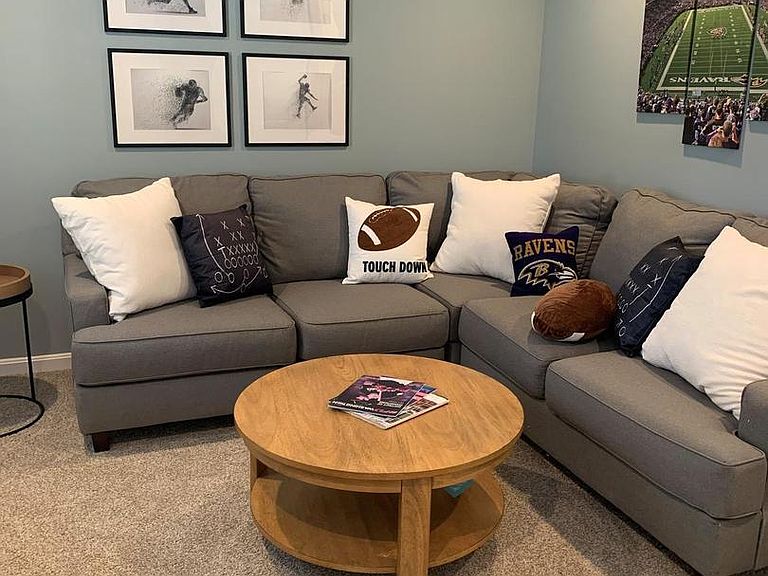
PRICE IMPROVEMENT ON THIS Move-In Ready New Construction at Joppa Crossing! Don't miss this opportunity to own one of the final quick move-in homes in Joppa Crossing, a community of just 59 garage townhomes in Joppa, Maryland. Located at 373 Tumblers Way, this beautiful new home by Ward Communities offers the perfect blend of style, comfort, and convenience. Featuring 3 bedrooms, 2 full baths, 2 half baths, and a spacious 1-car garage, the flexible lower level provides additional living space ideal for a home office, recreation room, guest suite, or optional fourth bedroom. Designed with today's lifestyle in mind, this home includes 9-foot ceilings, a bright open-concept floor plan, neutral designer finishes, custom window blinds, ceiling fan rough-ins, and a private composite deck with steps leading to the backyard. The gourmet kitchen is the centerpiece of the home, showcasing upgraded cabinetry, a classic subway tile backsplash, stainless steel appliances, and abundant workspace for cooking and entertaining. Upstairs, the owner's suite and secondary bedrooms offer generous space and storage, while the convenient bedroom-level laundry room adds everyday ease. Enjoy a low-maintenance lifestyle in a location that places outdoor recreation just steps away. Mariner Point Park, with boating access, fishing, walking trails, and waterfront views, is within walking distance. Commuters will appreciate convenient access to Route 40, Route 7, and I-95. Additional highlights include: New construction with builder warranty Immediate availability Ample guest parking nearby Incentives available through the builder's preferred lender and title company Eligible for conventional, cash, and VA financing
Getting Around
 Car-Dependent
 Very Limited Transit
 Somewhat Bikeable
Schools
Construction
Condition
- Property condition: Excellent
- New construction: Yes
- Year built: 2026
Materials
- Foundation: Concrete Perimeter
- Construction materials: Concrete
Other
- Builder name: Ward Communities
Type & Style
- Home type: Townhouse
- Architectural style: Craftsman
- Property subType: Townhouse
Interior
Appliances
- Appliances included: Electric Water Heater
Basement
- Area: 0
Basement
- Has basement: Yes
- Basement: Full,Finished,Garage Access,Heated,Improved,Interior Entry,Rear Entrance,Walk-Out Access,Windows,Other
Bedrooms & Bathrooms
- Bedrooms: 4
- Bathrooms: 4
- Full bathrooms: 3
- 1/2 bathrooms: 1
- Main level bathrooms: 1
- Main level bedrooms: 1
Features
- Finished area below ground: 0
- Finished area above ground: 1,500
Heating & Cooling
- Heating features: Forced Air,Natural Gas
- Cooling features: Other,Electric
Interior Area
- Total structure area: 1,500
- Total interior livable area: 1,500 sqft
Property
Accessibility
- Accessibility features: Other
Details
- Parcel number: 1301403742
- Zoning: R
- Special condition: Standard
Features
- Levels: Three
- Stories: 3
- Pool features: None
Parking
- Total spaces: 1
- Parking features: Garage Faces Front,Garage Door Opener,Inside Entrance,Oversized,Other,Attached,Driveway,On Street
- Has garage: Yes
- Attached garage spaces: 1
- Covered spaces: 1
- Has uncovered spaces: Yes