


802 Rosebud Ln #101, Greenfield, IN, 46140
3beds
3baths
2,187sqft
$302,990
$139price/sqft
$2,072/moest. monthly cost
$82,880/yrincome needed
About This Home
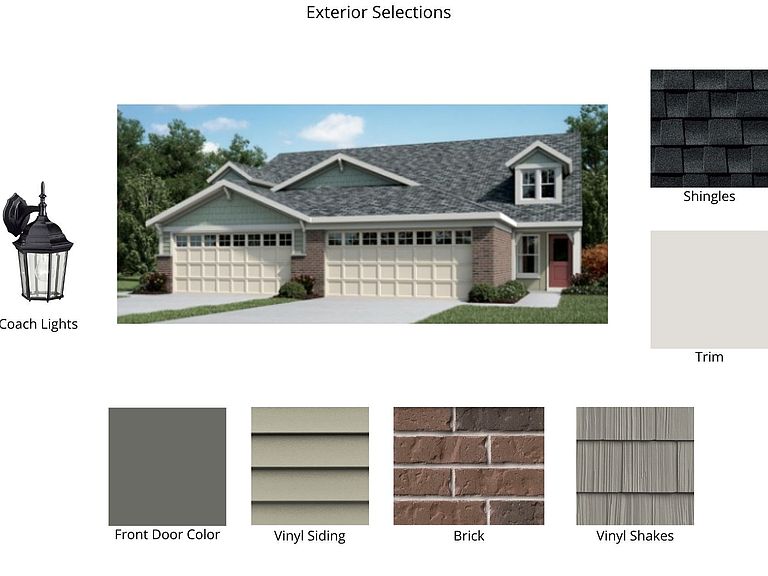

New construction by Fischer Homes in the beautiful Parkrose community, This functional yet stylish design offers 3 bedrooms 2 full baths, and 1 half baths. This design combines modern convenience with flexible living spaces. The open-concept layout with island kitchens and large pantry storage, creating inviting spaces perfect for both everyday living and entertaining. The owner's suite serves as a private retreat, featuring a spacious walk-in closet and private bath. This home blends practical design with customizable comfort for today's homeowners. The spacious 2-bay garage completes this exceptional home.
Getting Around
6
 Car-Dependent
0
 Very Limited Transit
26
 Somewhat Bikeable
Schools
5/10
6/10
7/10
Construction
Condition
- Property condition: New Construction
- New construction: Yes
- Year built: 2026
Materials
- Foundation: Slab
- Construction materials: Brick,Vinyl Siding
Other
- Builder name: Fischer Homes
Type & Style
- Home type: Townhouse
- Architectural style: Traditional
- Property subType: Residential,Townhouse
Interior
Appliances
- Appliances included: Dishwasher,Disposal,Microwave,Electric Oven
- Laundry features: Main Level
Bedroom2
- Level: Upper
- Area: 154
- Dimensions: 14x11
Bedroom3
- Level: Upper
- Area: 168
- Dimensions: 14x12
Bedrooms & Bathrooms
- Bedrooms: 3
- Bathrooms: 3
- Full bathrooms: 2
- 1/2 bathrooms: 1
- Main level bathrooms: 2
- Main level bedrooms: 1
Breakfast Room
- Level: Main
- Area: 143
- Dimensions: 13x11
Family Room
- Level: Main
- Area: 255
- Dimensions: 17x15
Features
- Double Vanity,Breakfast Bar,Kitchen Island,Entrance Foyer,Pantry,Walk-In Closet(s)
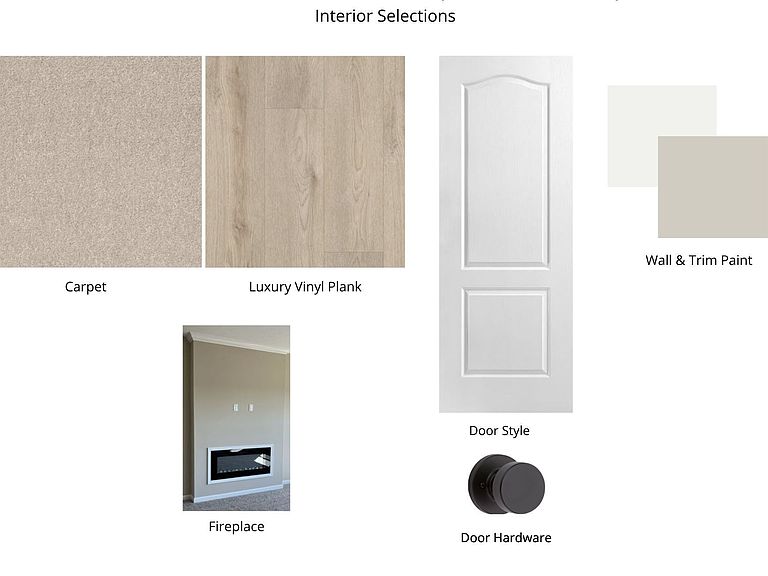
- Number of fireplaces: 1
- Fireplace features: Family Room
- Fireplace: Yes
Heating & Cooling
- Heating features: Electric,Heat Pump
- Cooling features: Central Air
Interior Area
- Total structure area: 2,187
- Total interior livable area: 2,187 sqft
Kitchen
- Level: Main
- Area: 120
- Dimensions: 12x10
Loft
- Level: Upper
- Area: 352
- Dimensions: 16x22
Master Bedroom
- Level: Main
- Area: 180
- Dimensions: 15x12
Office
- Level: Main
- Area: 100
- Dimensions: 10x10
Property
Details
- Parcel number: 301105300003101009
- Attached to another structure: Yes
- Horse amenities: None
Features
- Levels: Two
- Stories: 2
- Patio & porch: Covered
Lot
- Lot size: 5,662 sqft
Parking
- Total spaces: 2
- Parking features: Attached,Concrete
- Has garage: Yes
- Attached garage spaces: 2
- Covered spaces: 2