



4513 Silbernagel Dr, Bismarck, ND, 58503
About This Home
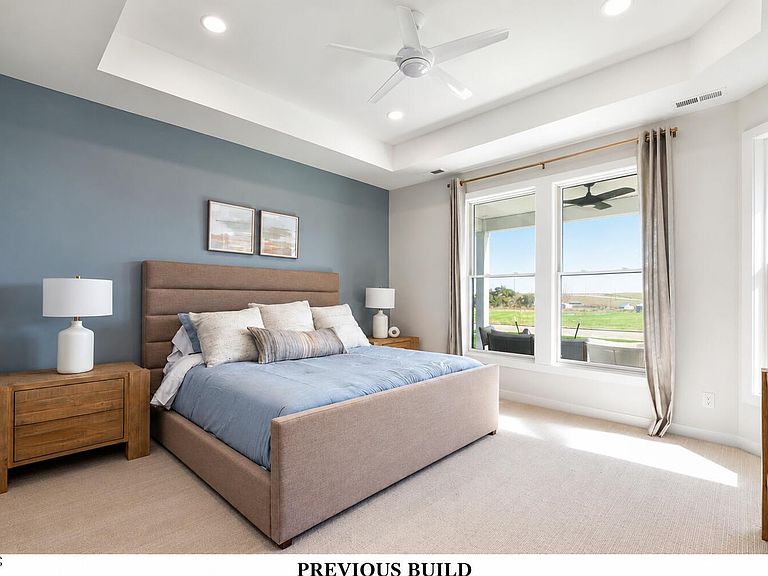
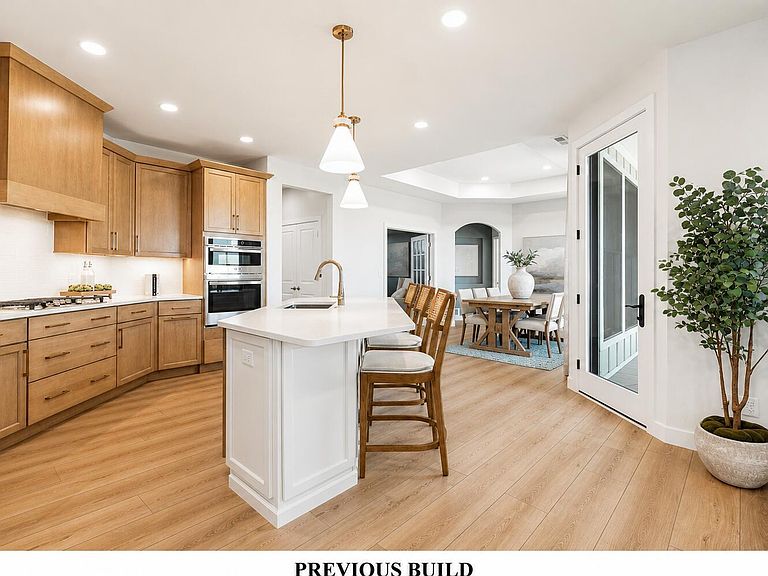
Welcome to the Portico, a thoughtfully designed patio-style home offering the convenience of single-level living with elegant finishes and a private outdoor courtyard. This open-concept floor plan features spacious living and dining areas, a well-appointed kitchen with a large island, and a luxurious owner's suite with a walk-in closet and private bath. A secondary bedroom and flexible den provide space for guests, hobbies, or a home office. Located in Meadowlark Crossing, Bismarck's premier 55+ active adult community, homeowners enjoy a low-maintenance lifestyle with lawn care and snow removal included through the HOA. Additional amenities will include a Clubhouse with outdoor pool, and pickleball courts. The Portico combines comfort, functionality, and quality craftsmanship, creating the perfect setting to live well every day.
Getting Around
 Car-Dependent
 Very Limited Transit
 Somewhat Bikeable
Schools
Construction
Condition
- Property condition: New Construction,Under Construction
- New construction: Yes
- Year built: 2025
Materials
- Roof: Asphalt
- Construction materials: Concrete,Frame
Type & Style
- Home type: SingleFamily
- Property subType: Single Family Residence
Interior
Appliances
- Appliances included: Dishwasher,Disposal,Range,Refrigerator
- Laundry features: Main Level
Basement
- Basement: None
Bedrooms & Bathrooms
- Bedrooms: 2
- Bathrooms: 2
- Full bathrooms: 2
Features
- Main Floor Bedroom,Walk-In Closet(s)
- Flooring: Carpet,Ceramic Tile,Laminate
- Finished area below ground: 0
- Finished area above ground: 1,783
Heating & Cooling
- Heating features: Forced Air
- Cooling features: Central Air
Interior Area
- Total structure area: 1,783
- Total interior livable area: 1,783 sqft
Property
Details
- Parcel number: 2279014085
Features
- Exterior features: Rain Gutters,Courtyard
- Fencing: None
Lot
- Lot size: 0.26 Acres
- Features: Level
- Lot size dimensions: On FIle
Parking
- Total spaces: 3
- Parking features: Attached
- Has garage: Yes
- Attached garage spaces: 3
- Covered spaces: 3