

19703 Kourion Dr, Tomball, TX, 77447
About This Home
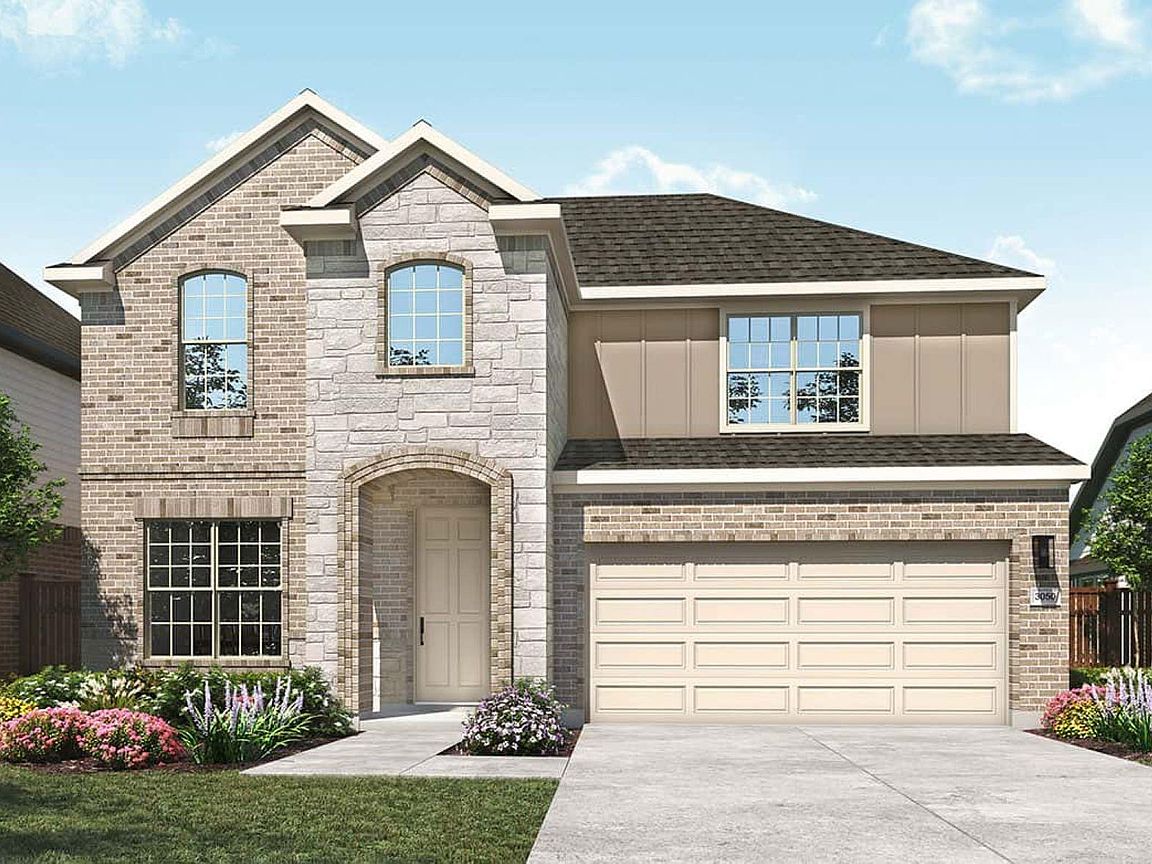
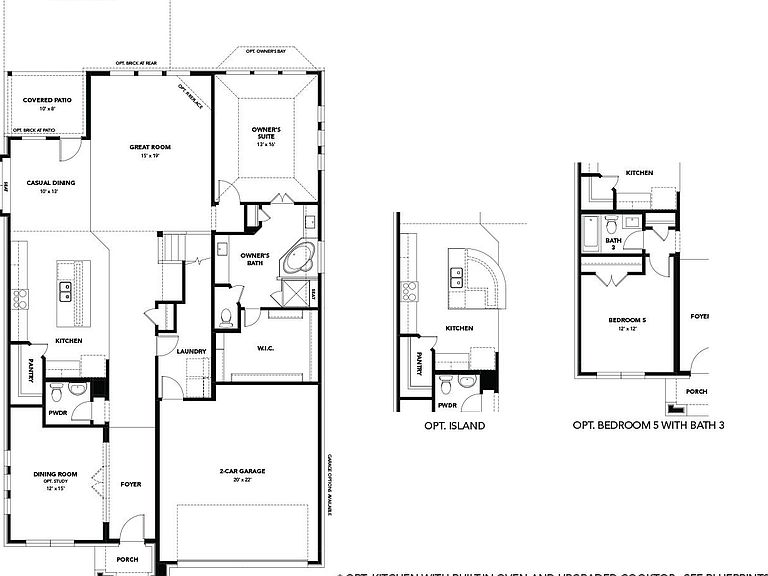
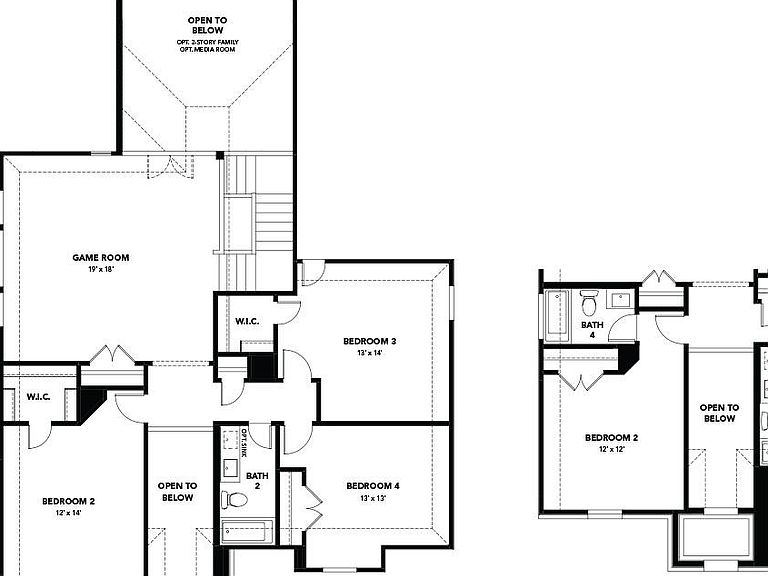
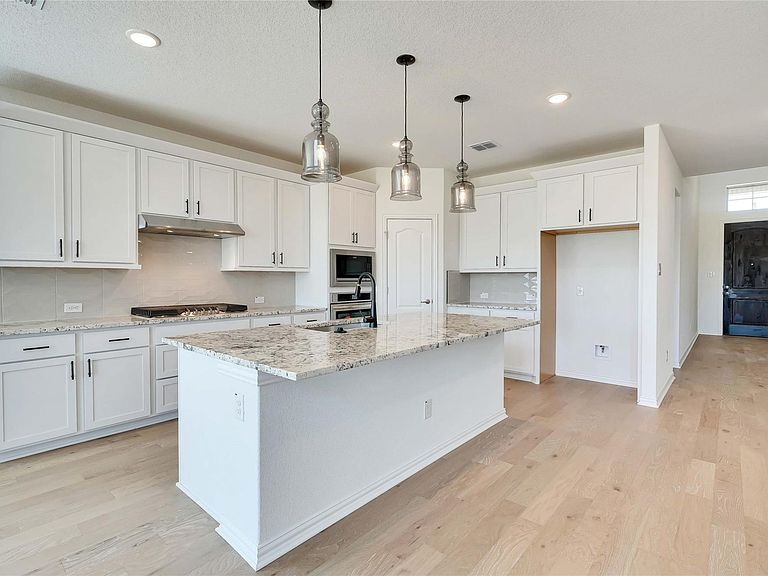
Cypress Green offers the perfect blend of small-town charm & big-city convenience. Ideally situated near Highway 290 & Highway 249, commuting to downtown Houston for work, entertainment, or premium shopping is fast & easy. This gorgeous Rosewood plan is a thoughtfully designed two-story home offering 4 bedrooms, 3.5 baths, a study & a spacious game room. The kitchen is light & bright, showcasing stylish cabinets, elegant granite countertops & durable vinyl plank flooring throughout the main living areas. The spacious owner’s suite provides a relaxing retreat with a walk-in closet & a luxurious ensuite bathroom with a soaking tub, separate shower & double vanities. Upstairs, you will find the secondary bedrooms, 2 full baths & the game room. Enjoy outdoor living with a covered patio, full sod yard, & built-in sprinkler system. Home is under construction and will be ready August 2026!
Getting Around
 Car-Dependent
 Very Limited Transit
 Somewhat Bikeable
Schools
Construction
Condition
- New construction: Yes
- Year built: 2026
Materials
- Foundation: Slab
- Roof: Composition
- Construction materials: Brick,Cement Siding,Stone,Stucco,Wood Siding
Other
- Builder name: DRB Homes
Type & Style
- Home type: SingleFamily
- Architectural style: Traditional
- Property subType: Single Family Residence
Interior
Appliances
- Appliances included: ENERGY STAR Qualified Appliances,Disposal,Gas Oven,Microwave,Gas Range,Dishwasher
- Laundry features: Electric Dryer Hookup,Washer Hookup
Bedroom
- Level: Second
- Area: 169
- Dimensions: 13x13
Bedroom
- Level: Second
- Area: 144
- Dimensions: 12x12
Bedroom
- Level: Second
- Area: 154
- Dimensions: 11x14
Bedrooms & Bathrooms
- Bedrooms: 4
- Bathrooms: 4
- Full bathrooms: 3
- 1/2 bathrooms: 1
Breakfast
- Level: First
- Area: 110
- Dimensions: 10x11
Family Room
- Level: First
- Area: 285
- Dimensions: 15x19
Features
- Formal Entry/Foyer,High Ceilings,3 Bedrooms Up,En-Suite Bath,Primary Bed - 1st Floor,Walk-In Closet(s)
- Door features: Insulated Doors
- Flooring: Carpet,Tile,Vinyl
Game Room
- Level: Second
- Area: 247
- Dimensions: 19x13
Heating & Cooling
- Heating features: Natural Gas
- Cooling features: Ceiling Fan(s),Electric
Interior Area
- Total structure area: 3,106
- Total interior livable area: 3,106 sqft
Other
- Level: First
- Area: 144
- Dimensions: 12x12
Primary Bedroom
- Level: First
- Area: 208
- Dimensions: 13x16
Property
Features
- Stories: 2
- Patio & porch: Covered,Patio/Deck
- Exterior features: Sprinkler System
- Fencing: Back Yard
Lot
- Lot size: 0.26 Acres
- Features: Back Yard,Subdivided,0 Up To 1/4 Acre
Parking
- Total spaces: 2
- Parking features: Attached
- Has garage: Yes
- Attached garage spaces: 2
- Covered spaces: 2