


2256 Kildeer St, Cantonment, FL, 32533
About This Home
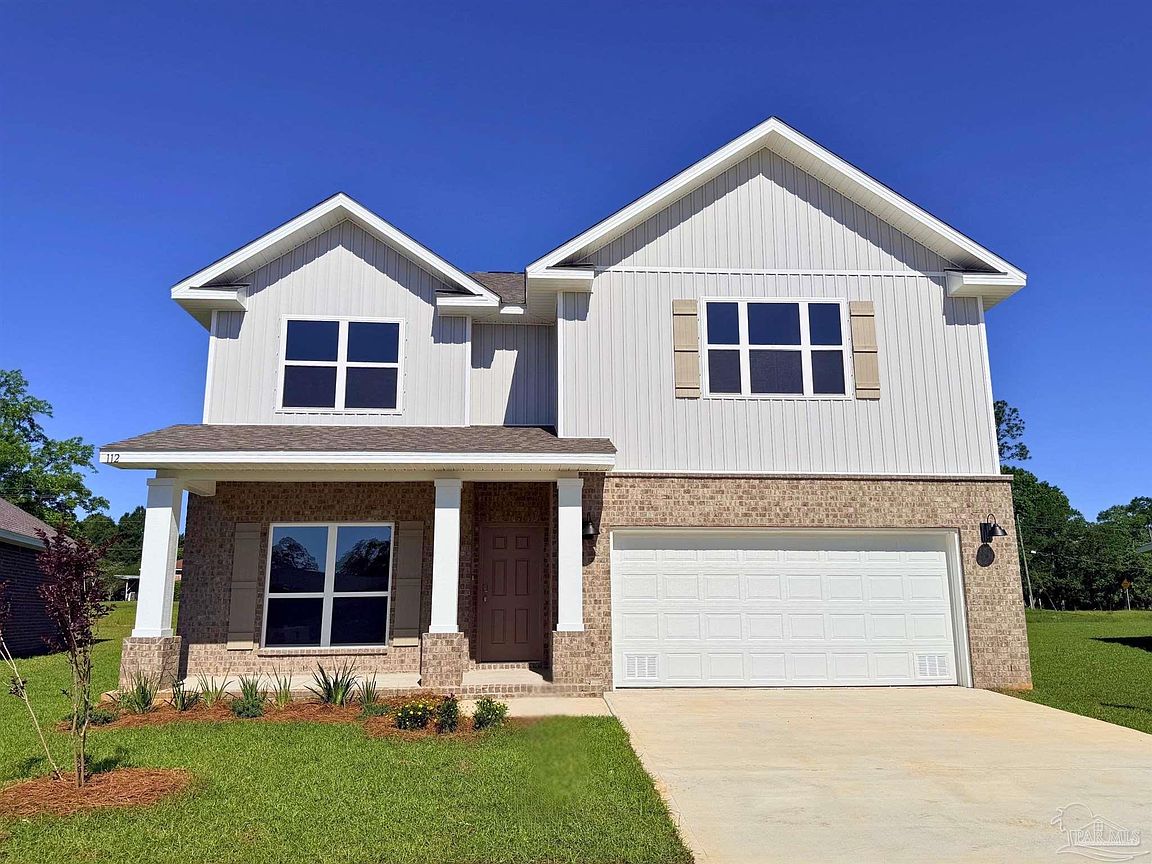
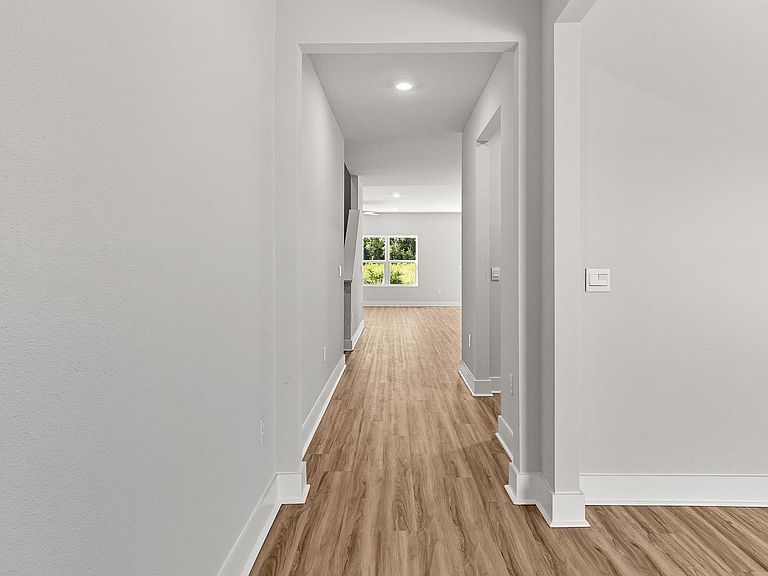
Welcome to Sanctuary! The stunning Embry floor plan offers over 2,800 square feet, featuring 5 bedrooms, 3.5 bathrooms, a 2-car garage, and a thoughtfully designed layout that provides room for everyone. Step inside to discover a versatile flex space perfect for a home office, dining room, or playroom. The open-concept main living area flows seamlessly into the beautifully appointed kitchen, complete with white cabinetry, stainless steel appliances, and a large center island ideal for gathering and entertaining. The first-floor primary suite serves as a private retreat, featuring a spa-inspired bath with double vanities, a soaking tub, separate shower, and oversized walk-in closet. Upstairs, a spacious loft creates the perfect second living area, while four additional bedrooms and two full baths offer flexibility for family and guests. One upstairs bedroom features its own en-suite bath, creating a comfortable private guest retreat. Smart Home technology adds modern convenience, and future residents will enjoy exceptional community amenities including a sparkling pool, relaxing cabana, and grilling area. Conveniently located near local schools, parks, shopping, dining, downtown Pensacola, and beautiful Gulf Coast beaches, Sanctuary offers the perfect blend of comfort, convenience, and laid-back Cantonment living.
Getting Around
 Car-Dependent
 Very Limited Transit
 Somewhat Bikeable
Schools
Construction
Condition
- Property condition: Under Construction
- New construction: Yes
- Year built: 2026
Materials
- Foundation: Slab
- Roof: Shingle
- Construction materials: Frame
Type & Style
- Home type: SingleFamily
- Architectural style: Craftsman
- Property subType: Single Family Residence
Interior
Appliances
- Appliances included: Electric Water Heater,Built In Microwave,Dishwasher,Disposal
- Laundry features: Inside,W/D Hookups
Bedrooms & Bathrooms
- Bedrooms: 5
- Bathrooms: 4
- Full bathrooms: 3
- 1/2 bathrooms: 1
Features
- Baseboards,High Ceilings
- Window features: Double Pane Windows,Storm Window(s)
- Flooring: Carpet
Heating & Cooling
- Heating features: Central
- Cooling features: Central Air
Interior Area
- Total structure area: 2,890
- Total interior livable area: 2,890 sqft
Kitchen
- Level: First
- Area: 114.8681
Living Room
- Level: First
- Area: 437.3333
Master Bedroom
- Level: First
- Area: 160.3125
Property
Details
- Parcel number: 352n312105007009
- Zoning description: Res Single
Features
- Levels: Two
- Stories: 2
- Pool features: None,Community
- Patio & porch: Covered
Lot
- Lot size: 6,263 sqft
- Features: Interior Lot
Parking
- Total spaces: 2
- Parking features: 2 Car Garage,Garage Door Opener
- Has garage: Yes
- Attached garage spaces: 2
- Covered spaces: 2