


Javen Rd #Se-10a, Three Lakes, WI, 54562
About This Home
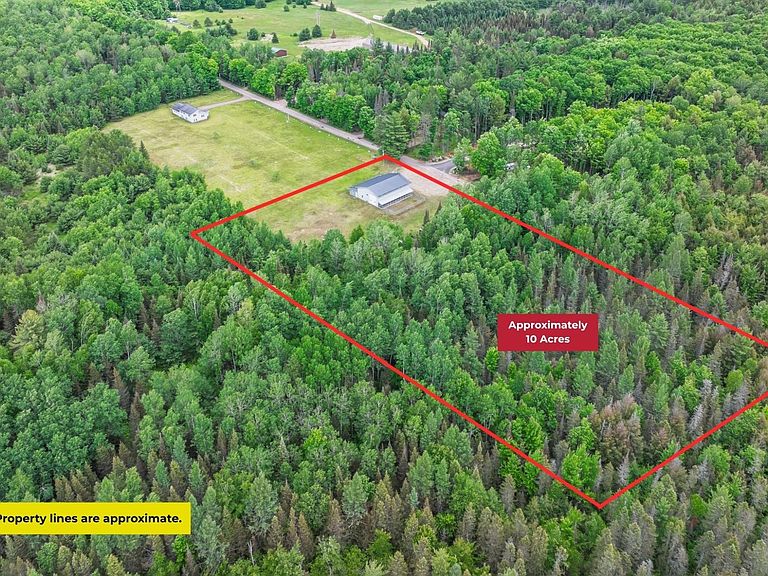
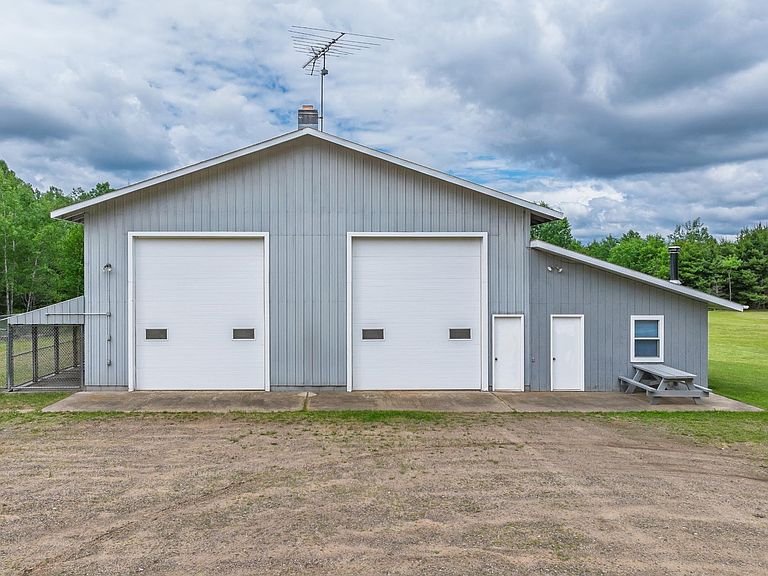
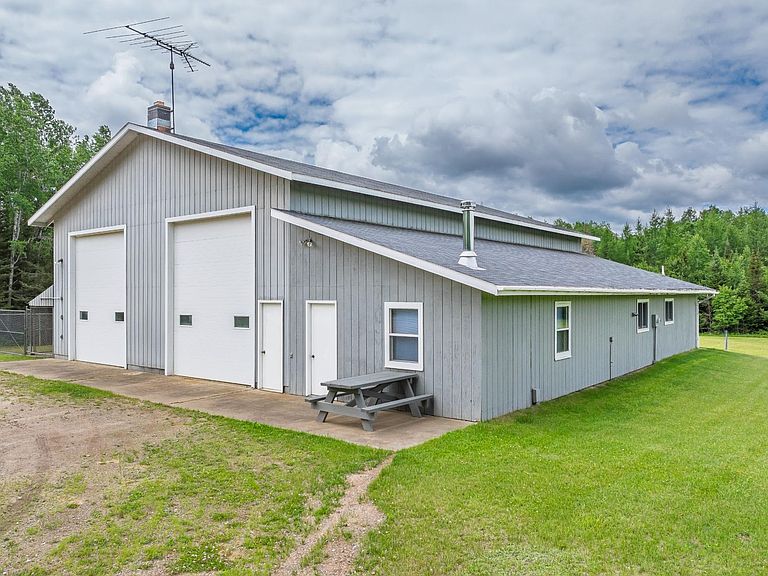
PRIVATE 10-ACRE COUNTRY RETREAT WITH SHOP, LIVING QUARTERS, BUSINESS POTENTIAL & ROOM TO GROW! Tucked away at the end of a quiet dead-end road, this unique property offers an incredible blend of residential comfort, agricultural flexibility, and business opportunity. Built with conventional construction (not a pole building), the impressive 40'x60' fully insulated shop features soaring 16-foot ceilings, three oversized 14-foot overhead doors, 220 power, natural gas service, and an insured wood furnace for efficient heating. Previously utilized for logging, trucking, and kennel operations, the property is perfectly suited for entrepreneurs, hobby farmers, contractors, outdoor enthusiasts, or anyone seeking room to work and play. Inside the shop is a beautifully finished apartment built in 1997/1998, complete with a full kitchen and appliances, living room with insured wood stove, laundry room, full bath, spacious bedroom with walk-in closet plus two additional closets, and its own private well system. All apartment contents are included, making this a move-in-ready. Two wells, and a separate pump house add to the property's functionality. The professionally designed interior and exterior kennel system remains in place and offers exceptional possibilities for dog breeders, trainers, boarding operations, or personal use. Set on 10 scenic acres with abundant wildlife, hunting opportunities, the property provides the privacy and outdoor lifestyle buyers dream about. Even better, equipment and additional business assets may be available for separate purchase. Whether you're looking for a country homestead, business headquarters, hobby farm, or recreational retreat, this one-of-a-kind property delivers unmatched flexibility in a peaceful Northwoods setting.
Getting Around
 Car-Dependent
 Very Limited Transit
 Somewhat Bikeable
Schools
Construction
Materials
- Foundation: Slab
- Roof: Composition,Shingle
- Construction materials: Frame,Metal Siding,Wood Siding
Type & Style
- Home type: SingleFamily
- Architectural style: One Story
- Property subType: Single Family Residence
Interior
Appliances
- Appliances included: Dryer,Electric Oven,Electric Range,Electric Water Heater,Refrigerator,Washer
- Laundry features: Main Level
Basement
- Basement: None
Bathroom
- Level: First
Bedroom
- Level: First
- Dimensions: 11'2x12
Bedrooms & Bathrooms
- Bedrooms: 1
- Bathrooms: 1
- Full bathrooms: 1
Features
- Flooring: Carpet,Vinyl
- Fireplace features: Free Standing,Wood Burning
- Finished area below ground: 0
- Finished area above ground: 960
Heating
- Heating features: Baseboard,Electric,Natural Gas
Interior Area
- Total structure area: 960
- Total interior livable area: 960 sqft
Kitchen
- Level: First
- Dimensions: 15'7x11'11
Laundry
- Level: First
- Dimensions: 7'7x7'7
Living Room
- Level: First
- Dimensions: 15'7x15'4
Property
Details
- Parcel number: SE 10acres of Part of TL591
- Zoning description: Residential/Farming
Features
- Levels: One
- Stories: 1
- Exterior features: Dog Run,Gravel Driveway
- Frontage length: 0,0
Lot
- Lot size: 10 Acres
- Features: Buildable,Dead End,Farm,Level,Open Space,Private,Rural Lot,Secluded,Wooded
Parking
- Total spaces: 8
- Parking features: Attached,Four Car Garage,Four or more Spaces,Garage,Heated Garage
- Has garage: Yes
- Attached garage spaces: 4
- Covered spaces: 4
- Has uncovered spaces: Yes