


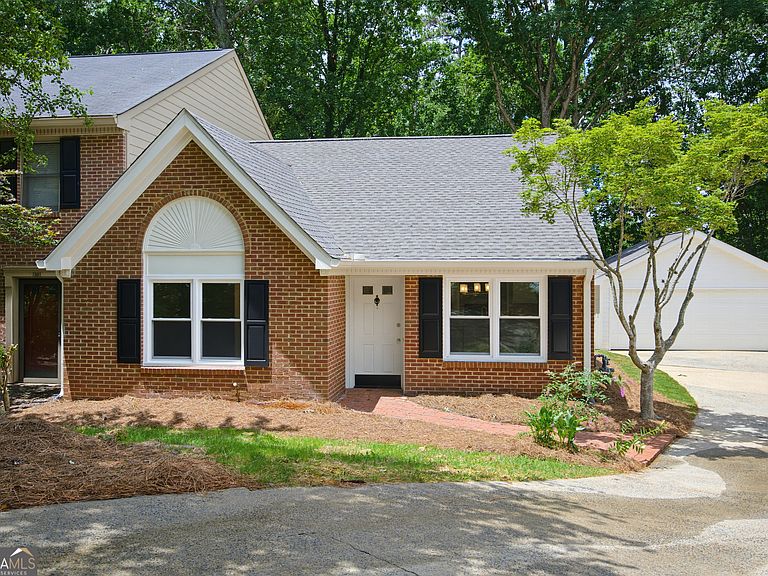


1299 Whitlock Ridge Dr SW, Marietta, GA, 30064
About This Home
This stunning end-unit ranch-style townhome with 2-car detached garage and private fenced yard nestled just 2 miles from the vibrant Marietta Square. This beautifully updated residence is a true gem, featuring a modern kitchen adorned with brand new cabinetry and appliances, complemented by fresh paint and flooring throughout. With a new roof and new windows, this home not only boasts aesthetic appeal but also offers energy efficiency and peace of mind. The spacious sunroom provides a perfect retreat for relaxation or entertaining, while the private yard invites you to enjoy outdoor living at its finest. This one-of-a-kind unit includes a convenient two-car garage, ensuring ample space for vehicles and storage. The thoughtful updates elevate the home's charm, making it move-in ready for its new owners. Whether you're looking to entertain guests, enjoy family gatherings, or simply unwind in your serene surroundings, all with no HOA fees.
Getting Around
 Somewhat Walkable
 No Nearby Transit
 Somewhat Bikeable
Schools
Construction
Condition
- Property condition: Resale
- Year built: 1985
Materials
- Foundation: Block
- Roof: Composition
- Construction materials: Other
Type & Style
- Home type: Townhouse
- Architectural style: Brick Front,Traditional
- Property subType: Townhouse
Interior
Appliances
- Appliances included: Dishwasher,Disposal
- Laundry features: In Hall
Basement
- Basement: None
Bedrooms & Bathrooms
- Bedrooms: 2
- Bathrooms: 2
- Full bathrooms: 2
- Main level bathrooms: 2
- Main level bedrooms: 2
Dining Room
- Features: Dining Rm/Living Rm Combo
Features
- Other,Roommate Plan,Split Bedroom Plan
- Window features: Double Pane Windows
- Flooring: Tile,Vinyl
- Number of fireplaces: 1
- Fireplace features: Gas Log
- Fireplace: Yes
- Finished area below ground: 0
- Finished area above ground: 1,212
- Common walls with other units/homes: 1 Common Wall
Heating & Cooling
- Heating features: Natural Gas
- Cooling features: Central Air
Interior Area
- Total structure area: 1,212
- Total interior livable area: 1,212 sqft
Kitchen
- Features: Breakfast Bar
Property
Details
- Parcel number: 20032500890
- Attached to another structure: Yes
Features
- Levels: One
- Stories: 1
- Patio & porch: Deck
- Fencing: Back Yard
- Waterbody name: None
Lot
- Lot size: 6,316 sqft
- Features: Level
Parking
- Total spaces: 2
- Parking features: Detached,Garage
- Has garage: Yes