



20 Joseph Ct S, Monmouth Junction, NJ, 08852
About This Home
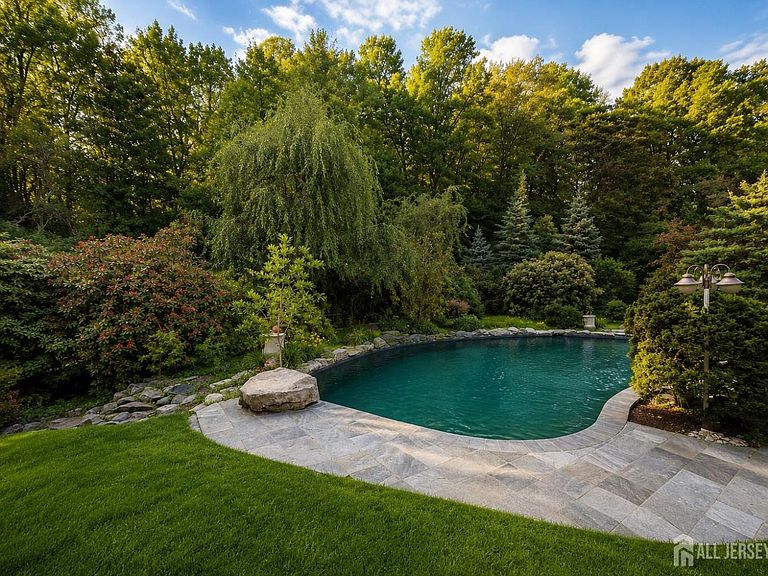
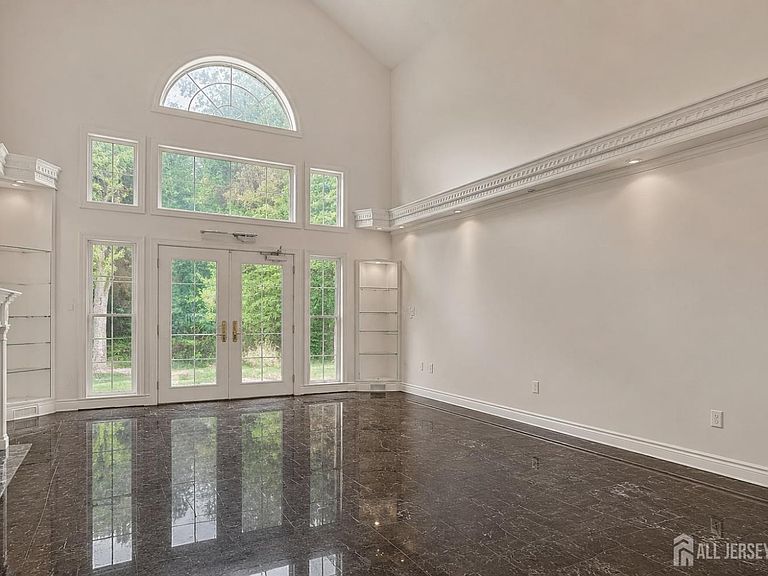
Welcome to this impressive estate home in sought-after PRINCETON GATE, offering 6 BD, 5/1 BA, a 3-CAR GARAGE, and a WALK-OUT FINISHED BASEMENT. The grand TWO-STORY FOER features custom flooring, a curved staircase, and an elegant chandelier with an electric lift. The spacious living room showcases soaring CATHEDRAL CEILINGS, clerestory windows, and French doors leading to the expansive deck. Adjacent, the formal dining room provides an ideal setting for entertaining. The gourmet eat-in kitchen features stainless steel appliances, GRANITE COUNTERTOPS, a CENTER ISLAND, custom cabinetry, and a bright breakfast area with a bay window. A true highlight of the home is the PRIVATE BACKYARD RETREAT, featuring a heated in-ground pool, built-in Jacuzzi, expansive deck, and mature landscaping. Conveniently located on the main level, the primary suite offers DECK ACCESS and a SPA-INSPIRED bathroom with marble finishes, a Jacuzzi tub, separate shower, and double vanity. An additional bedroom or library and powder room complete the main level. Upstairs, you'll find four spacious bedrooms and three full bathrooms. The WALK-OUT FINISHED BASEMENT provides exceptional additional living space with a full bathroom, cedar closet, sauna, separate multi-spray shower, and flexible areas for recreation, fitness, hobbies, or entertaining. Additional features include hardwood flooring throughout much of the home, custom recessed lighting, an oversized 3-car garage, and a spacious driveway. Ideally located just minutes from Princeton Junction Train Station, Downtown Princeton, shopping, dining, and major commuting routes.
Getting Around
 Car-Dependent
 Very Limited Transit
 Somewhat Bikeable
Schools
Construction
Condition
- Year built: 1990
Materials
- Roof: See Remarks
Type & Style
- Home type: SingleFamily
- Architectural style: Two Story
- Property subType: Single Family Residence
Interior
Appliances
- Appliances included: Self Cleaning Oven,Dishwasher,Microwave,Refrigerator,Range,Gas Water Heater
Basement
- Area: 0
Basement
- Has basement: Yes
- Basement: Finished, Bath Full, Bedroom, Daylight, Exterior Entry, Recreation Room, Storage Space, Interior Entry
Bedrooms & Bathrooms
- Bedrooms: 6
- Bathrooms: 6
- Full bathrooms: 5
- 1/2 bathrooms: 1
Dining Room
- Features: Formal Dining Room
Features
- 1 Bedroom,Entrance Foyer,Great Room,Kitchen,Library/Office,Bath Half,Living Room,Bath Full,Dining Room,Family Room,4 Bedrooms,Bath Other,Bath Second,Den,None
- Flooring: Ceramic Tile,Wood
- Number of fireplaces: 1
- Fireplace features: Gas
- Fireplace: Yes
Heating & Cooling
- Heating features: Forced Air
- Cooling features: Central Air
Interior Area
- Total structure area: 0
Kitchen
- Features: Kitchen Island, Eat-in Kitchen, Separate Dining Area
Property
Accessibility
- Accessibility features: See Remarks
Details
- Parcel number: 21000961500006
Features
- Levels: Two
- Stories: 2
- Pool features: In Ground
- Patio & porch: Patio
- Exterior features: Patio
Lot
- Features: See Remarks
- Lot size dimensions: 0.00 x 0.00
Parking
- Total spaces: 3
- Parking features: Circular Driveway,Garage,Attached,Built-In Garage
- Has garage: Yes
- Attached garage spaces: 3
- Covered spaces: 3
- Has uncovered spaces: Yes