


734 Magnolia Way, Tiffin, IA, 52340
About This Home
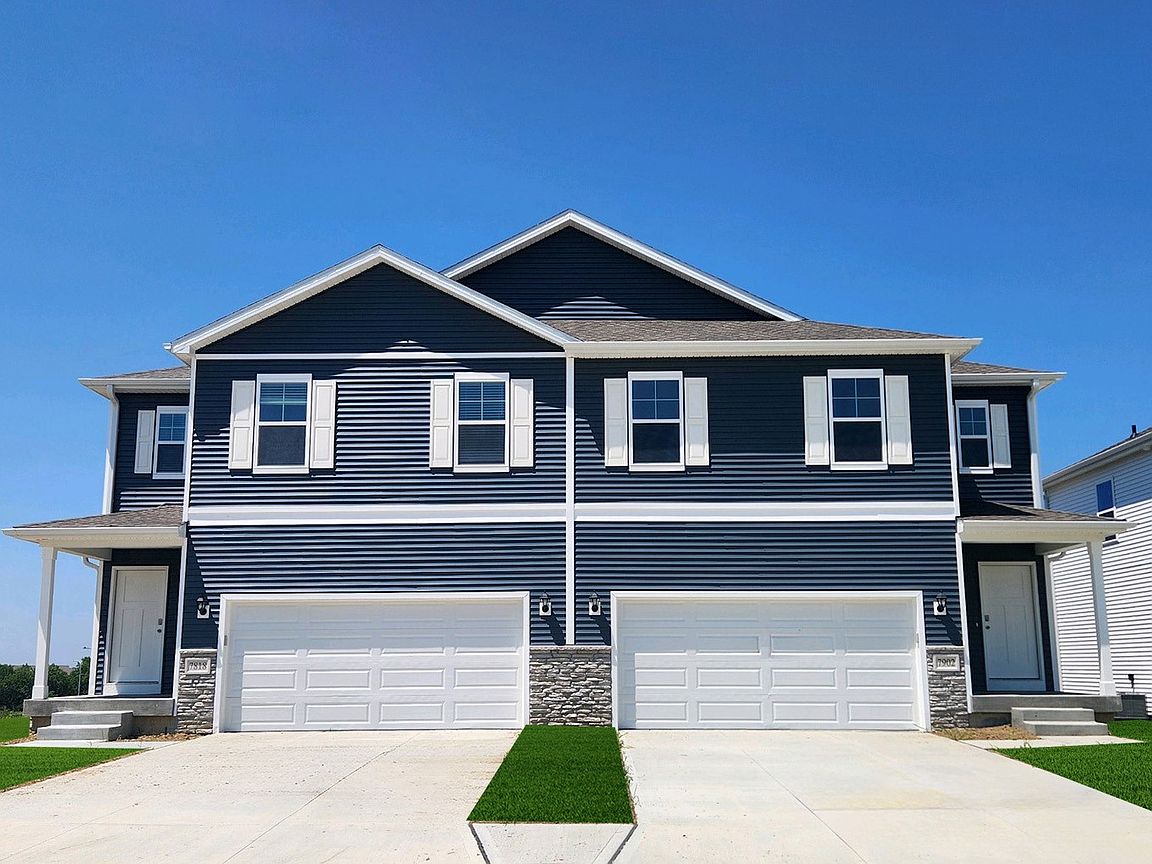
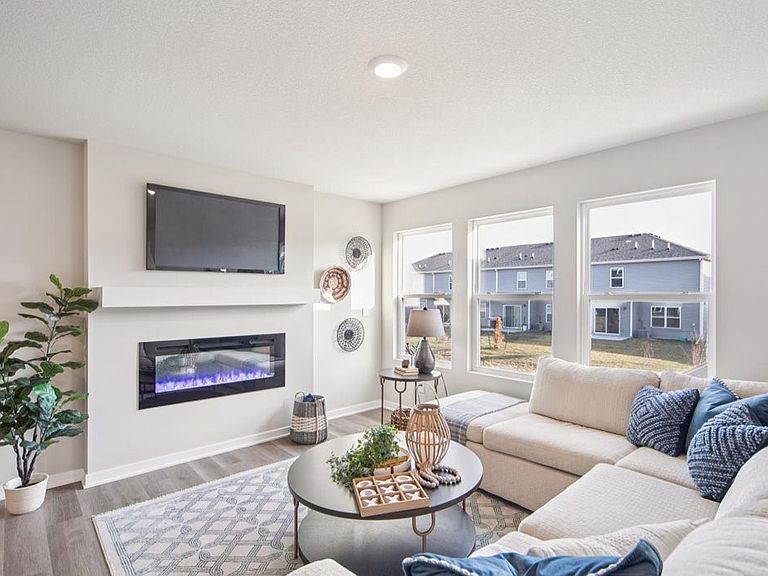
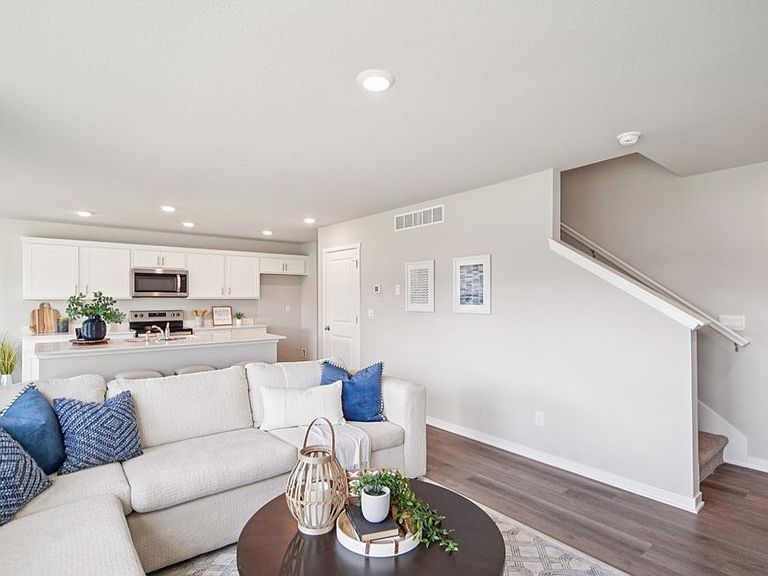
Welcome home to the Emerson in Prairie Village Twinhomes - a two-story duplex offering 1,767 sq. ft. of thoughtfully designed living space with 4 bedrooms and 2.5 baths. Perfect for a variety of lifestyles, the main level showcases an open-concept layout with a spacious living room, cozy electric fireplace, and large windows for natural light. The kitchen flows seamlessly into the dining area and includes white cabinetry, stainless steel appliances, a walk-in pantry, and a large center island. A guest bathroom, coat closet, and access to the attached 2-car garage complete the main floor. Upstairs, the private primary suite sits at the rear of the home and features a walk-in shower, dual sinks, and a walk-in closet. Two secondary bedrooms and a full bath are located at the front, along with a centrally placed laundry room. Contact us today to schedule a personal tour! Photos similar to.
Getting Around
 Car-Dependent
 Very Limited Transit
 Somewhat Bikeable
Schools
Construction
Condition
- New construction: Yes
- Year built: 2026
Materials
- Foundation: Poured
Other
- Builder name: DR Horton
Type & Style
- Home type: Condo
- Architectural style: Two Story
- Property subType: Townhouse,Condominium
Interior
Appliances
- Appliances included: Dishwasher,Microwave,Range
- Laundry features: Upper Level
Basement
- Has basement: Yes
- Basement: Concrete,See Remarks,Walk-Out Access
Bedrooms & Bathrooms
- Bedrooms: 4
- Bathrooms: 3
- Full bathrooms: 2
- 1/2 bathrooms: 1
Features
- Bath in Primary Bedroom,See Remarks,Upper Level Primary
- Fireplace features: Electric,Insert,Great Room
- Fireplace: Yes
- Finished area below ground: 0
- Finished area above ground: 1,767
Heating & Cooling
- Heating features: Gas
- Cooling features: Central Air
Interior Area
- Total interior livable area: 1,767 sqft
Other
- Level: Second
Property
Details
- Parcel number: 123456789
Features
- Levels: Two
- Stories: 2
- Patio & porch: Deck
Lot
- Lot size dimensions: 0
Parking
- Total spaces: 2
- Parking features: Garage
- Has garage: Yes
- Attached garage spaces: 2
- Covered spaces: 2