


196-196-196A Hamilton St, Dorchester, MA, 02122
About This Home
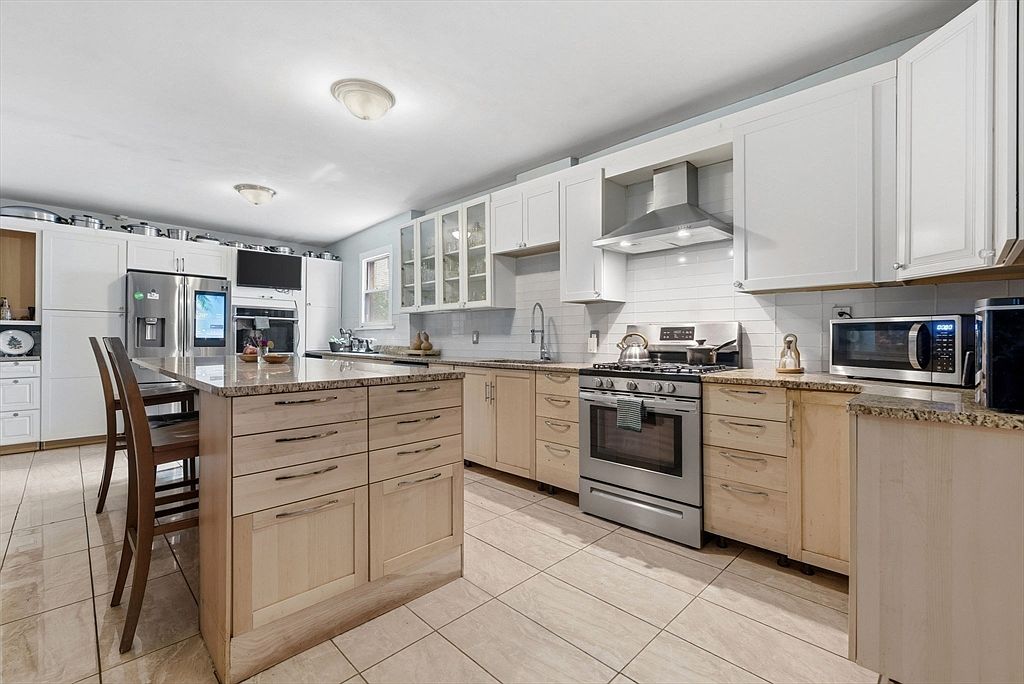
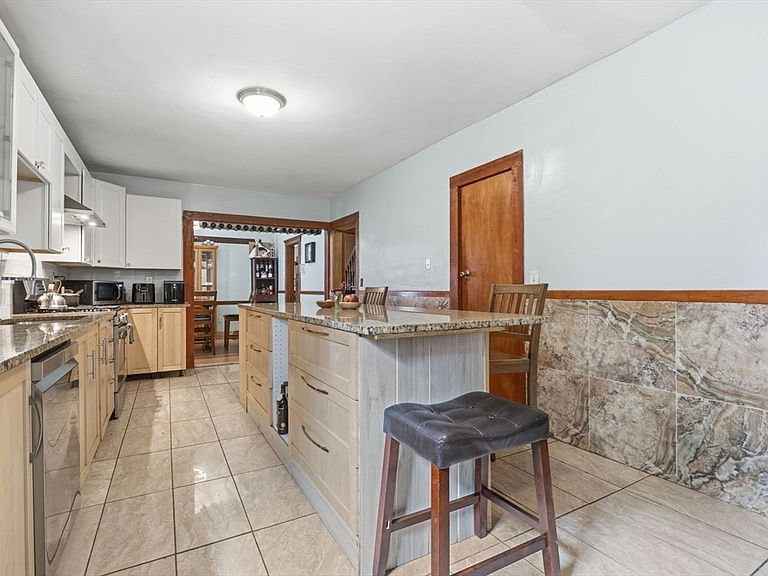
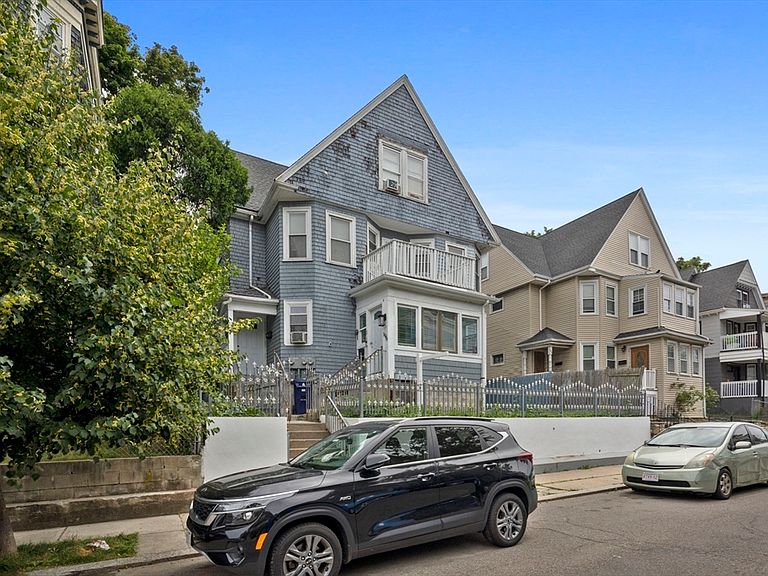
MASSIVIVE 2-FAMILY with Value-Add! Rare investor or owner-occupant gem at 196 Hamilton St. This massive multi-family boasts an incredible footprint and premium features, delivered 100% vacant. Unit 1 features gleaming hardwood floors, formal living/dining rooms, a modern kitchen with stainless steel appliances, and direct access to fully finished basement with a variety of rooms including wet bar w/wine closet and a full bathroom. Unit 2 is a sprawling bi-level penthouse spanning the top two floors with plenty of rooms, flexible living spaces, a private balcony and a dedicated office space. Outside, enjoying growing fresh vegetables in your garden or having a cookout in the back. Massive upside for premium market rents or a condo conversion in a high-demand market || Can be delivered vacant || Please Allow 24-hour notification required for all access
Getting Around
 Very Walkable
 Very Limited Transit
 Somewhat Bikeable
Schools
Construction
Condition
- Year built: 1915
Materials
- Foundation: Concrete Perimeter,Stone
- Roof: Shingle
- Construction materials: Frame
Type & Style
- Home type: MultiFamily
- Property subType: 2 Family - 2 Units Up/Down
Interior
Appliances
- Appliances included: Range,Dishwasher,Microwave,Refrigerator,Range Hood
Basement
- Has basement: Yes
- Basement: Finished,Unfinished
Bedrooms & Bathrooms
- Bedrooms: 9
- Bathrooms: 4
- Full bathrooms: 4
Features
- Pantry,Stone/Granite/Solid Counters,Bathroom With Tub,Open Floorplan,Remodeled,Living Room,Dining Room,Kitchen
- Flooring: Wood,Tile,Hardwood
- Finished area below ground: 750
- Finished area above ground: 3,417
Heating & Cooling
- Heating features: Forced Air,Natural Gas
- Cooling features: Window Unit(s)
Interior Area
- Total structure area: 4,167
- Total interior livable area: 4,167 sqft
Property
Details
- Parcel number: W:15 P:01365 S:000,1303328
- Zoning: R2
Features
- Patio & porch: Deck
- Exterior features: Balcony/Deck
Lot
- Lot size: 4,000 sqft
- Features: Other
Parking
- Parking features: On Street
- Has uncovered spaces: Yes