
121 Mullins Dr, Rockdale, TX, 76567
About This Home
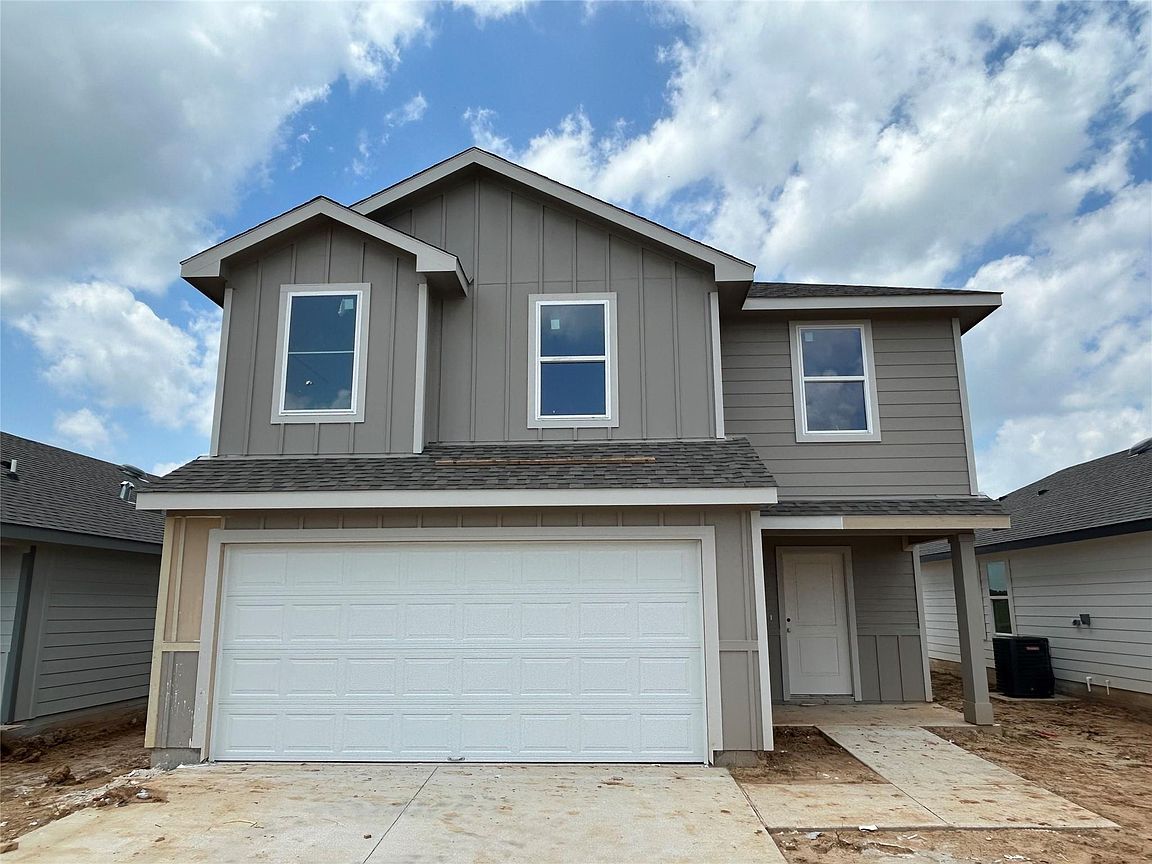
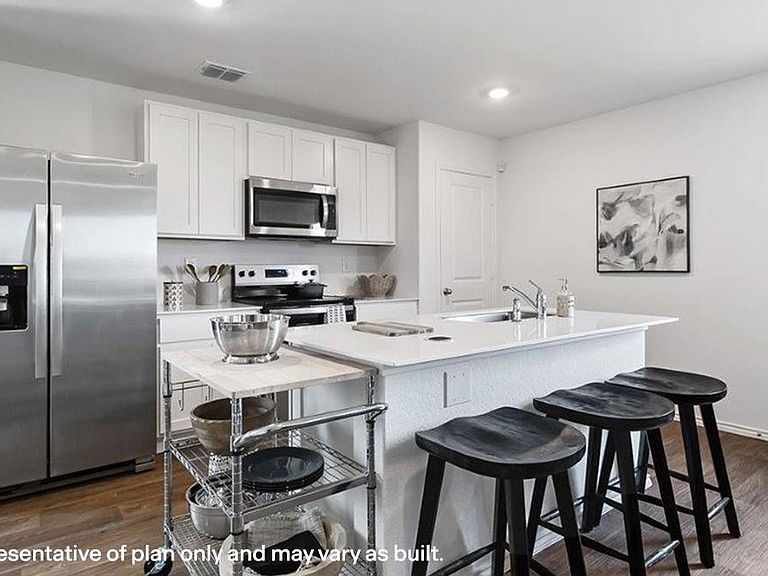
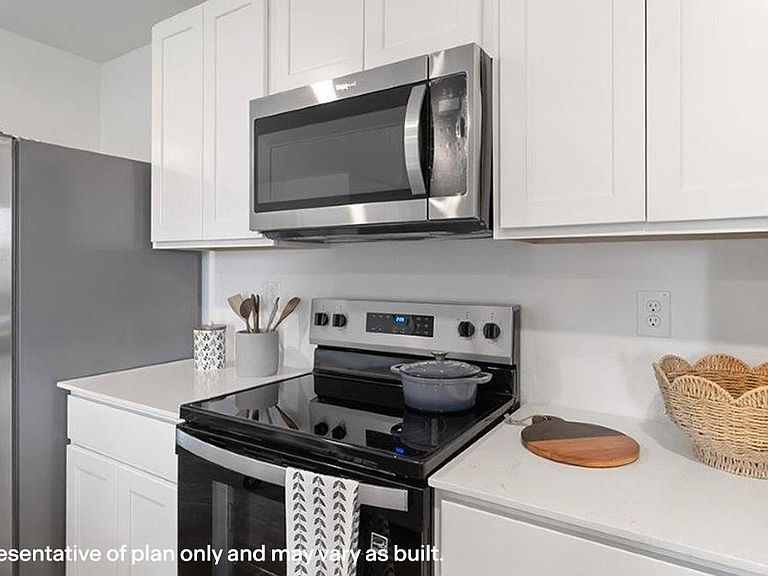
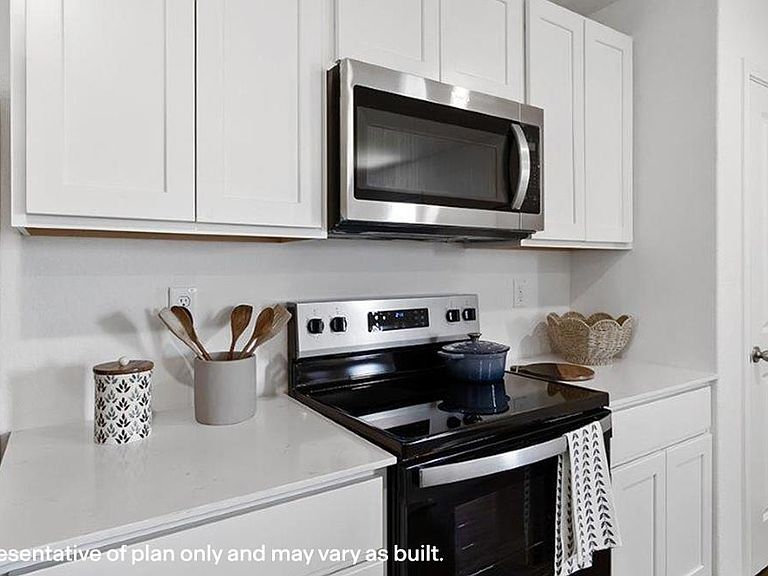
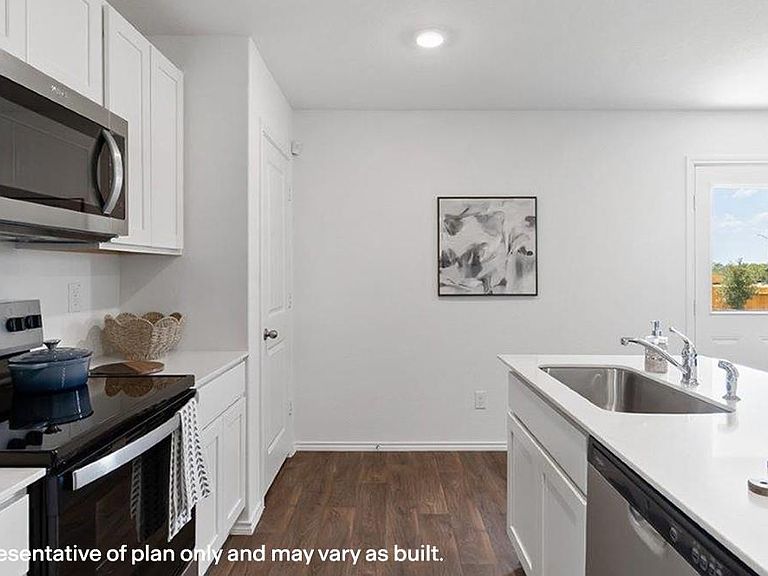
This striking Franklin two-story spans 1,892 sq. ft., has 5-bedrooms, 2.5 bathrooms, and a 2-car garage. A powder room and storage closet sit nearby. Continuing past this space, you’re met with the open concept living, kitchen, and dining areas. This gourmet kitchen boasts quartz countertops, stainless steel appliances, quality cabinetry, a spacious island. Here, we have all 5 bedrooms and 2-bathrooms. Beds 4 and 5 sit at the top of the stairs. Between bedrooms 3 and 4, you’ll find the secondary bathroom and utility room. You’re then left with the last of the secondary bedrooms and the primary suite at the end of the hall. The bathrooms include quartz vanities, laminate flooring, and ceramic tile surround. The primary suite has a bit more room, along with a spacious walk-in closet. Property is located within the Cornerstone Public Improvement District (PID) and subject to assessments. Assessment varies by lot classification. For assessment details, contact the City of Rockdale.
Getting Around
 Car-Dependent
 Very Limited Transit
 Somewhat Bikeable
Schools
Construction
Condition
- New construction: Yes
- Year built: 2026
Materials
- Foundation: Slab
- Roof: Composition
- Construction materials: Other
Other
- Builder name: D.R. Horton
Type & Style
- Home type: SingleFamily
- Architectural style: Traditional
- Property subType: Single Family Residence
Interior
Appliances
- Appliances included: ENERGY STAR Qualified Appliances
Bedroom
- Level: First
- Dimensions: N/A
Bedroom
- Level: First
- Dimensions: N/A
Bedroom
- Level: First
- Dimensions: N/A
Bedroom
- Level: First
- Dimensions: N/A
Bedrooms & Bathrooms
- Bedrooms: 5
- Bathrooms: 3
- Full bathrooms: 2
- 1/2 bathrooms: 1
Features
- All Bedrooms Down
Heating & Cooling
- Heating features: Electric
- Cooling features: Electric
Interior Area
- Total structure area: 1,892
- Total interior livable area: 1,892 sqft
Kitchen
- Level: First
- Dimensions: N/A
Primary Bedroom
- Level: First
- Dimensions: N/A
Property
Details
- Parcel number: 20535708
Features
- Stories: 2
Lot
- Lot size: 5,797 sqft
- Features: Subdivided,0 Up To 1/4 Acre
Parking
- Total spaces: 2
- Parking features: Attached
- Has garage: Yes
- Attached garage spaces: 2
- Covered spaces: 2