


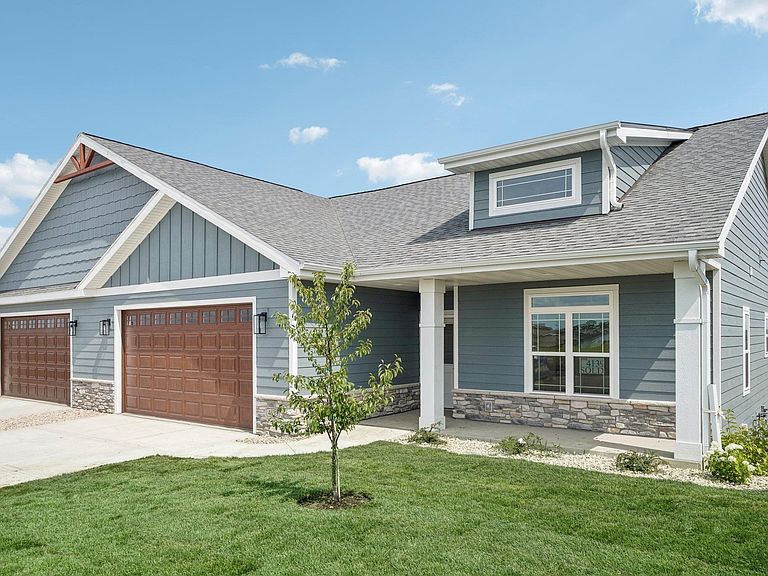
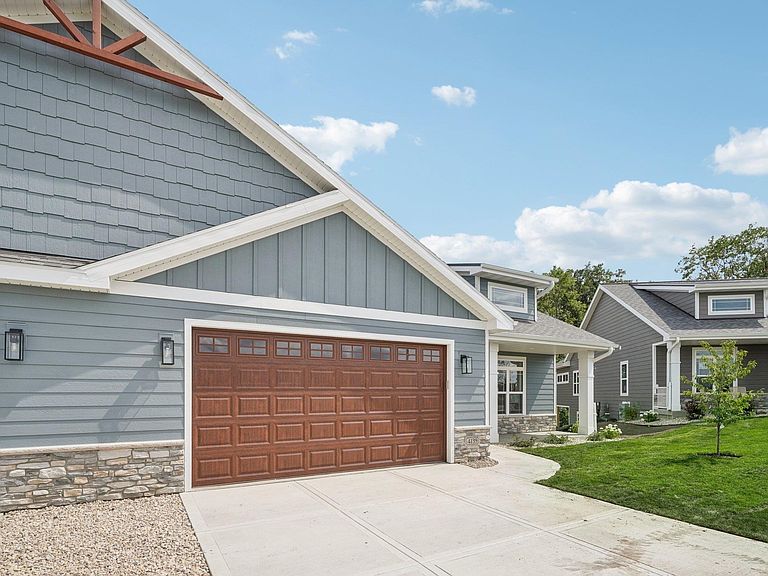

3017 Bronze Leaf, Sun Prairie, WI, 53590
About This Home
Reserve your new Sun Prairie condo now see finished model go to 6479 Ridge View Way in Deforest. This is a brand new condo community is fully customizable to your selections- base package includes ranch style condo w/open floor plans, large kitchen w/Amish cabinetry, large island, quartz countertops, tile backsplash, LVP flooring, pantry, white trim & solid doors, screened in porch or upgrade to 4 season rm. Primary bedroom includes huge closet, trey or vaulted ceiling, custom walk-in tile shower & tile floors. Include- LL with 3rd bedroom, full bathroom, family room & exercise rm for $69,500. Drywalled 2 car garage. Walking distance to shopping, restaurants, target, movie theater & so much more! The exterior is all LP smart side. Photos are of similar unit & virtual photo examples.
Getting Around
 Car-Dependent
 Very Limited Transit
 Somewhat Bikeable
Schools
Construction
Condition
- Property condition: Under Construction
- New construction: Yes
- Year built: 2025
Materials
- Foundation: Poured concrete foundatn
- Construction materials: Engineered Wood
Other
- Builder name: Design Custom Homes
Type & Style
- Home type: SingleFamily
- Property subType: Half Duplex
Interior
Appliances
- Appliances included: Water softener included
- Laundry features: Main Level
Basement
- Has basement: Yes
- Basement: 8ft + Ceiling,Full,Full Size Windows/Exposed,Bath/Stubbed,Sump Pump
Bedroom2
- Level: Main
- Area: 144
Bedrooms & Bathrooms
- Bedrooms: 2
- Bathrooms: 2
- Full bathrooms: 2
- Main level bathrooms: 2
Features
- Walk-In Closet(s),Great room,Vaulted Ceiling(s),At Least 1 tub,Internet -Fiber Available,Smart Thermostat,Smart garage door opener,Other smart features,Garage
- Window features: Low Emissivity Windows
- Flooring: Wood or sim. wood floors
- Number of fireplaces: 1
- Fireplace features: 1 fireplace,Gas
- Fireplace: Yes
- Finished area above ground: 1,435
- Common walls with other units/homes: End Unit,1 Common Wall
Heating & Cooling
- Heating features: Forced Air
- Cooling features: Central Air
Interior Area
- Total structure area: 1,435
- Total interior livable area: 1,435 sqft
Kitchen
- Features: Disposal,Kitchen Island,Pantry
- Level: Main
- Area: 110
Living Room
- Level: Main
- Area: 288
Master Bedroom
- Level: Main
- Area: 224
Property
Details
- Parcel number: 000000000000
- Zoning: Res
Features
- Patio & porch: Deck/Balcony,Screened
- Exterior features: Private Entrance
Parking
- Total spaces: 2
- Parking features: 2 car Garage,Attached,Garage Door Opener
- Has garage: Yes
- Attached garage spaces: 2
- Covered spaces: 2