

464 Steppe Place Red, Oak, TX, 75154
About This Home
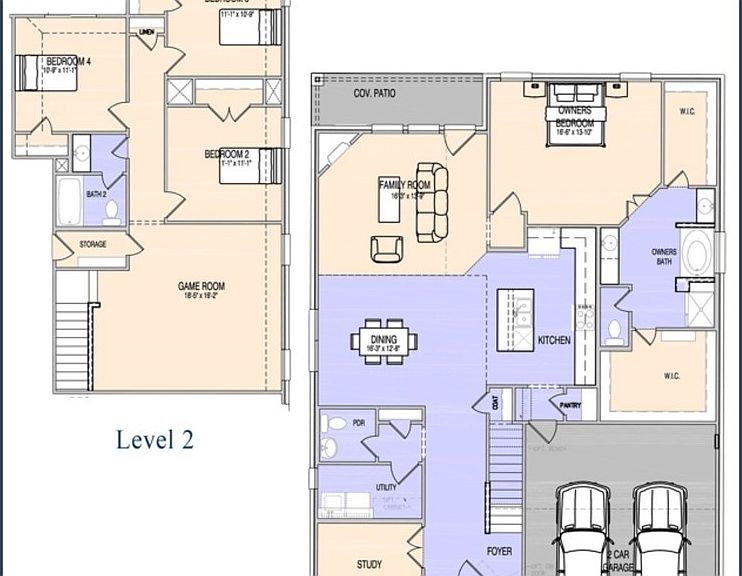
MLS# 21202700 - Built by Altura Homes - Aug 2026 completion! ~ Altura Homes Features Summerwood Estates a 50ft and 60ft Planned thriving community with direct access to I-35 freeway movie theater- grocery - and restaurants. The Callington C floor plan features 4-2.5-2 in a two-story front entry garage with 4 sides ACME Brick & Stone full landscaping package with full gutters and sprinkler system. Upon entry has a foyer with study with French style open glass doors as you move down hall home has half bath adjacent to full size laundry room with room for a freezer open window for viewing and fresh air. This is a open floor plan open living and dining area with full view to back covered patio. Kitchen has 42in cabinets with granite countertops and stainless-steel appliances flooring has luxury vinyl floors in main area with owner's retreat shows large bedroom dual vanity and dual closet with walk in tub and separate shower and Walkin closet, secondary bedroom is own second level with game room has its own full bath.
Getting Around
 Car-Dependent
 Very Limited Transit
 Somewhat Bikeable
Schools
Construction
Condition
- Property condition: Under Construction
- New construction: Yes
- Year built: 2026
Materials
- Foundation: Slab
- Roof: Composition
- Construction materials: Brick,Fiber Cement,Rock,Stone
Type & Style
- Home type: SingleFamily
- Architectural style: Traditional,Detached
- Property subType: Single Family Residence
Interior
Appliances
- Appliances included: Dishwasher,Disposal,Microwave
Bedroom
- Level: Second
- Dimensions: 11 x 11
Bedroom
- Level: Second
- Dimensions: 11 x 11
Bedroom
- Level: Second
- Dimensions: 11 x 11
Bedrooms & Bathrooms
- Bedrooms: 4
- Bathrooms: 3
- Full bathrooms: 2
- 1/2 bathrooms: 1
Dining Room
- Level: First
- Dimensions: 16 x 13
Features
- Double Vanity,Eat-in Kitchen,High Speed Internet,Kitchen Island,Open Floorplan,Pantry,Cable TV,Wired for Sound
- Flooring: Carpet,Ceramic Tile,Luxury Vinyl Plank
- Number of fireplaces: 1
- Fireplace features: Circulating
- Fireplace: Yes
Game Room
- Level: Second
- Dimensions: 18 x 16
Heating & Cooling
- Heating features: Electric,ENERGY STAR Qualified Equipment,Fireplace(s),Heat Pump
- Cooling features: ENERGY STAR Qualified Equipment,Heat Pump
Interior Area
- Total interior livable area: 2,594 sqft
Kitchen
- Features: Built-in Features,Eat-in Kitchen,Kitchen Island,Stone Counters,Walk-In Pantry
- Level: First
- Dimensions: 10 x 9
Living Room
- Level: First
- Dimensions: 16 x 13
Master Bedroom
- Features: Double Vanity,Garden Tub/Roman Tub,Separate Shower,Walk-In Closet(s)
- Level: First
- Dimensions: 17 x 14
Utility Room
- Level: First
- Dimensions: 8 x 5
Property
Details
- Parcel number: 309846
Features
- Levels: Two
- Stories: 2
- Pool features: None
- Patio & porch: Covered
- Exterior features: Private Yard,Rain Gutters
- Fencing: Back Yard,Wood
Lot
- Lot size: 6,969 sqft
- Features: Cul-De-Sac
- Lot size dimensions: .05
Parking
- Total spaces: 2
- Parking features: Garage,Garage Door Opener
- Has garage: Yes
- Attached garage spaces: 2
- Covered spaces: 2