


901 Dorwin St, Decatur, IN, 46733
2beds
1baths
954sqft
$169,900
$178price/sqft
$1,258/moest. monthly cost
$50,320/yrincome needed
About This Home
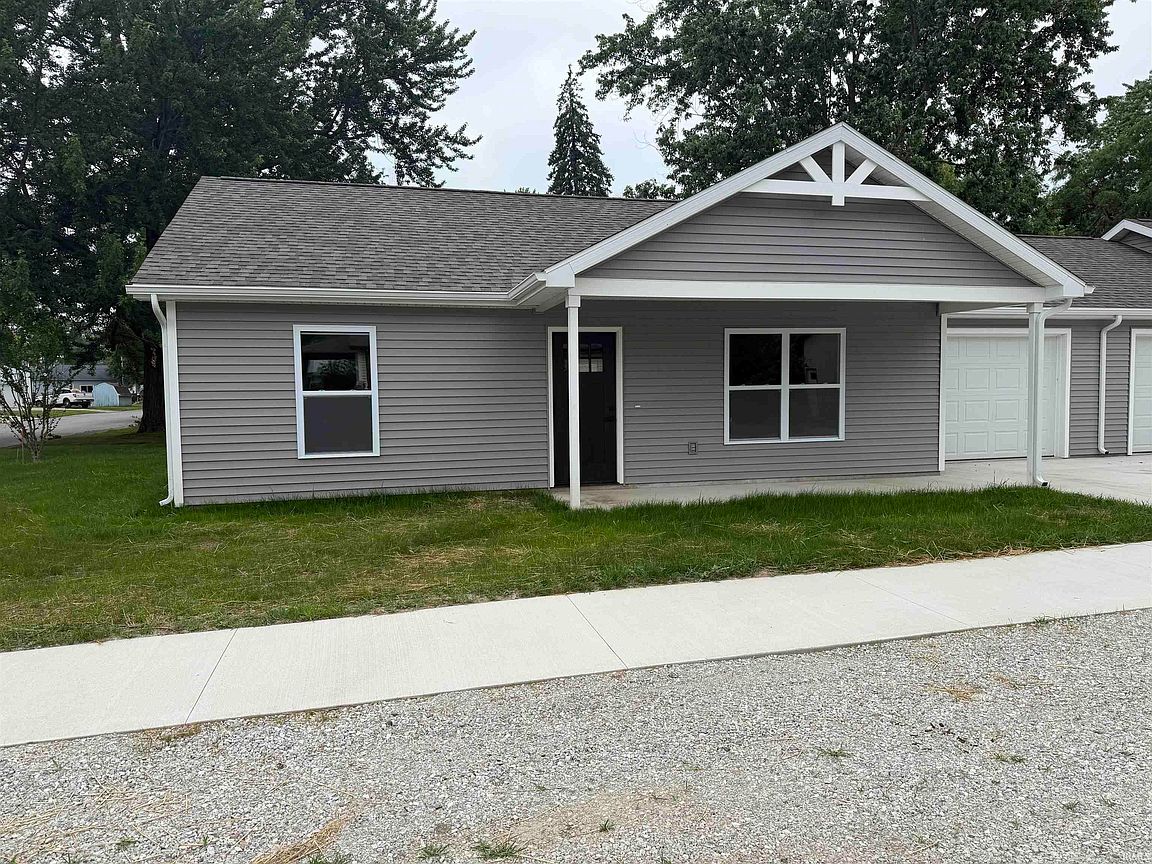
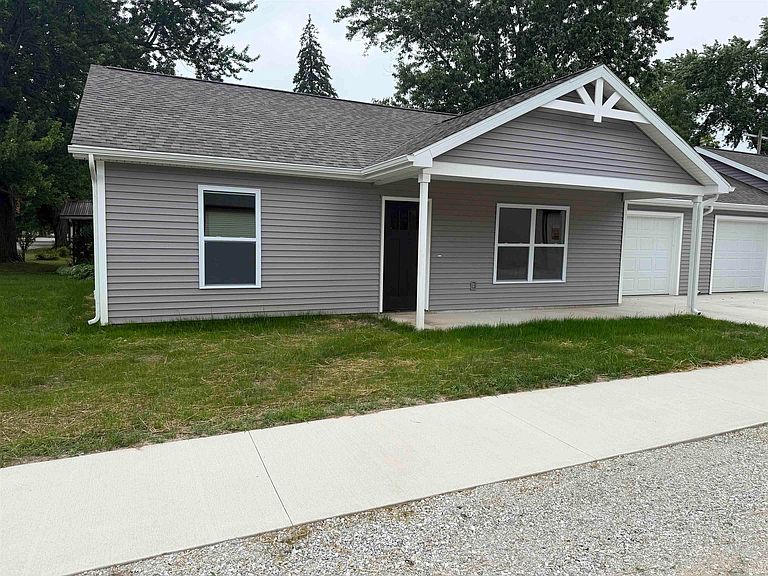
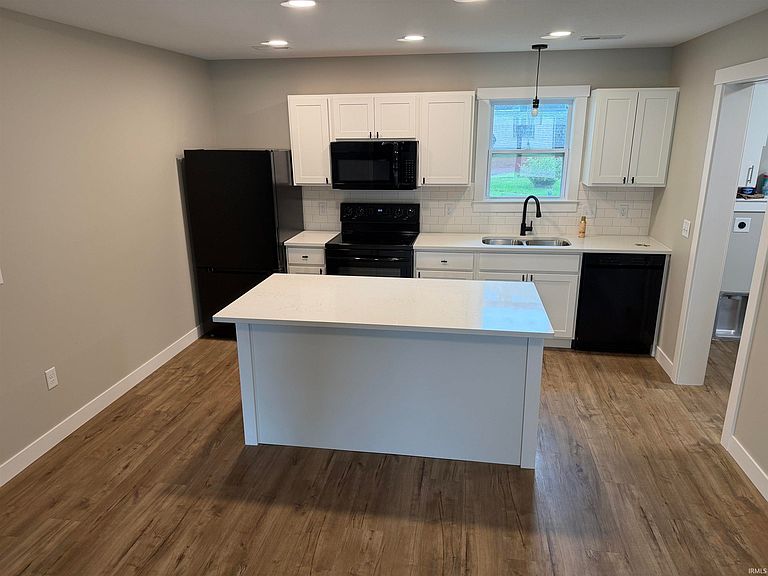
Looking for low-maintenance living? Don't miss this brand-new villa offering the perfect combination of style, comfort, and convenience! This beautiful home features 2 bedrooms, 1 full bathroom, and an attached 1-car garage. The open-concept kitchen is designed to impress with white shaker cabinetry, solid surface countertops, a spacious center island, and a full set of included appliances—making it truly move-in ready. Whether you're looking to downsize, purchase your first home, or enjoy hassle-free living, this brand-new villa is one you won't want to miss. Schedule your private showing today!
Getting Around
29
 Car-Dependent
0
 Very Limited Transit
37
 Somewhat Bikeable
Schools
8/10
7/10
Construction
Condition
- Year built: 2026
Materials
- Foundation: Slab
- Roof: Asphalt
- Construction materials: Vinyl Siding
Type & Style
- Home type: Condo
- Property subType: Condominium,Duplex
Interior
Appliances
- Appliances included: Dishwasher,Microwave,Refrigerator,Electric Range,Electric Water Heater
- Laundry features: Electric Dryer Hookup
Bedroom1
- Level: Main
Bedroom2
- Level: Main
Bedrooms & Bathrooms
- Bedrooms: 2
- Bathrooms: 1
- Full bathrooms: 1
- Main level bedrooms: 2
Features
- Cathedral Ceiling(s),Ceiling Fan(s),Countertops-Solid Surf,Kitchen Island,Open Floorplan
- Door features: Pocket Doors
- Flooring: Laminate
- Fireplace features: None
- Finished area below ground: 0
- Finished area above ground: 954
Heating & Cooling
- Heating features: Forced Air
- Cooling features: Central Air
Interior Area
- Total structure area: 954
- Total interior livable area: 954 sqft
Kitchen
- Level: Main
- Area: 130
Living Room
- Level: Main
- Area: 360
Property
Details
- Parcel number: 010503306054.000022
Features
- Levels: One
- Stories: 1
- Patio & porch: Porch Covered
- Fencing: None
Lot
- Lot size: 0.77 Acres
- Features: Corner Lot,City/Town/Suburb
- Lot size dimensions: 50'x66'
Parking
- Total spaces: 1
- Parking features: Attached,Garage Door Opener,Concrete
- Has garage: Yes
- Attached garage spaces: 1
- Covered spaces: 1
- Has uncovered spaces: Yes