


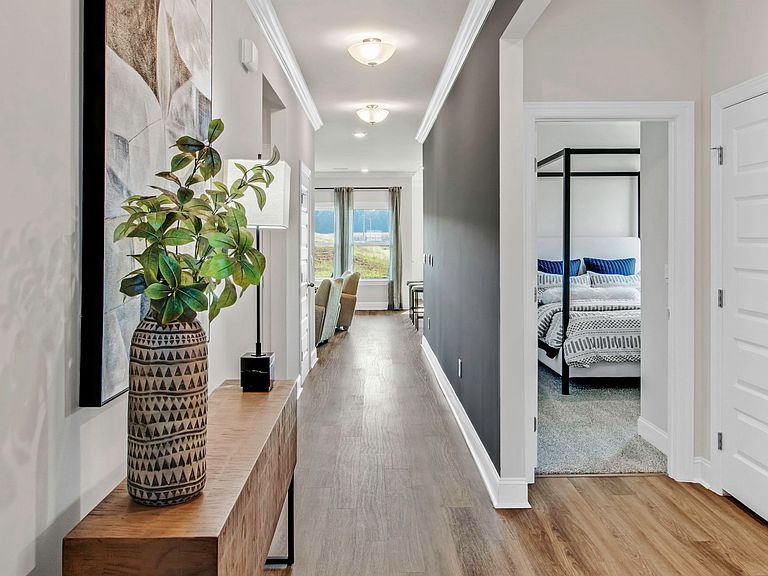


570 Riverdale Dr, Oakland, TN, 38060
4beds
3baths
1,972sqft
$382,990
$194price/sqft
$2,430/moest. monthly cost
$97,200/yrincome needed
About This Home
READY Oct. 2026!! Home features 4 Bedrooms, 3 baths, 3 Car Garage, walk-in closet in primary, open floor plan, and covered back porch. Beautiful, all new community. Riverwood Gardens - Up to $10,000 closing costs paid with Special Below Market Rate through DHI Mortgage. Includes blinds, SmartHome package, gas range, microwave, dishwasher, and refrigerator! Community pool, lakes, pickleball courts & dog park!!!
Getting Around
0
 Car-Dependent
0
 Very Limited Transit
24
 Somewhat Bikeable
Schools
3/10
4/10
3/10
Construction
Condition
- New construction: Yes
- Year built: 2026
Materials
- Foundation: Slab
- Roof: Composition Shingles
- Construction materials: Brick Veneer,Wood/Composition
Other
- Builder name: D.R. Horton - Memphis
Type & Style
- Home type: SingleFamily
- Architectural style: Traditional
- Property subType: Single Family Residence
Interior
Appliances
- Appliances included: Electric Water Heater,Vent Hood/Exhaust Fan,Dishwasher,Disposal,Gas Cooktop,Microwave,Refrigerator
- Laundry features: Laundry Room
Bedroom2
- Features: Carpet,Shared Bath
- Level: First
- Area: 121
Bedroom3
- Features: Carpet,Shared Bath
- Level: First
- Area: 121
Bedroom4
- Features: Carpet,Shared Bath
- Level: First
- Area: 132
Bedrooms & Bathrooms
- Bedrooms: 4
- Bathrooms: 3
- Full bathrooms: 3
Dining Room
- Features: Separate Dining Room
- Area: 110
Features
- All Bedrooms Down,Double Vanity Bath,Full Bath Down,Primary Down,Split Bedroom Plan,High Ceilings,Textured Ceiling,Cable Wired,2 or More Baths,2nd Bedroom,3rd Bedroom,4th of More Bedrooms,Dining Room,Kitchen,Laundry Room,Living Room,Primary Bedroom,Square Feet Source: Floor Plans (Builder/Architecture)
- Door features: Steel Insulated Door(s)
- Window features: Double Pane Windows,Window Treatments
- Flooring: Part Carpet,Vinyl,Wood Laminate Floors
- Number of fireplaces: 1
- Fireplace features: Blower Fan,Glass Doors,Living Room,Factory Built
- Fireplace: Yes
Heating & Cooling
- Heating features: Central,Electric,Fireplace Blower
- Cooling features: 220 Wiring,Central Air
Interior Area
- Total interior livable area: 1,972 sqft
Kitchen
- Features: Kitchen Island,Pantry
- Area: 165
Living Room
- Features: Separate Living Room
- Area: 342
Master Bathroom
- Features: Double Vanity,Separate Shower,Full Bath
Master Bedroom
- Features: Carpet,Walk-In Closet(s)
- Level: First
- Area: 221
Property
Features
- Stories: 1
- Pool features: Community,Neighborhood
- Patio & porch: Patio,Covered Patio
- Exterior features: Sidewalks
Lot
- Lot size: 0.34 Acres
- Features: Landscaped,Level,Professionally Landscaped
- Lot size dimensions: .34
Parking
- Total spaces: 3
- Parking features: Driveway/Pad,Garage Faces Front
- Has garage: Yes
- Covered spaces: 3
- Has uncovered spaces: Yes