


260 Twisted Pine Drive, Aberdeen, NC, 28315
About This Home
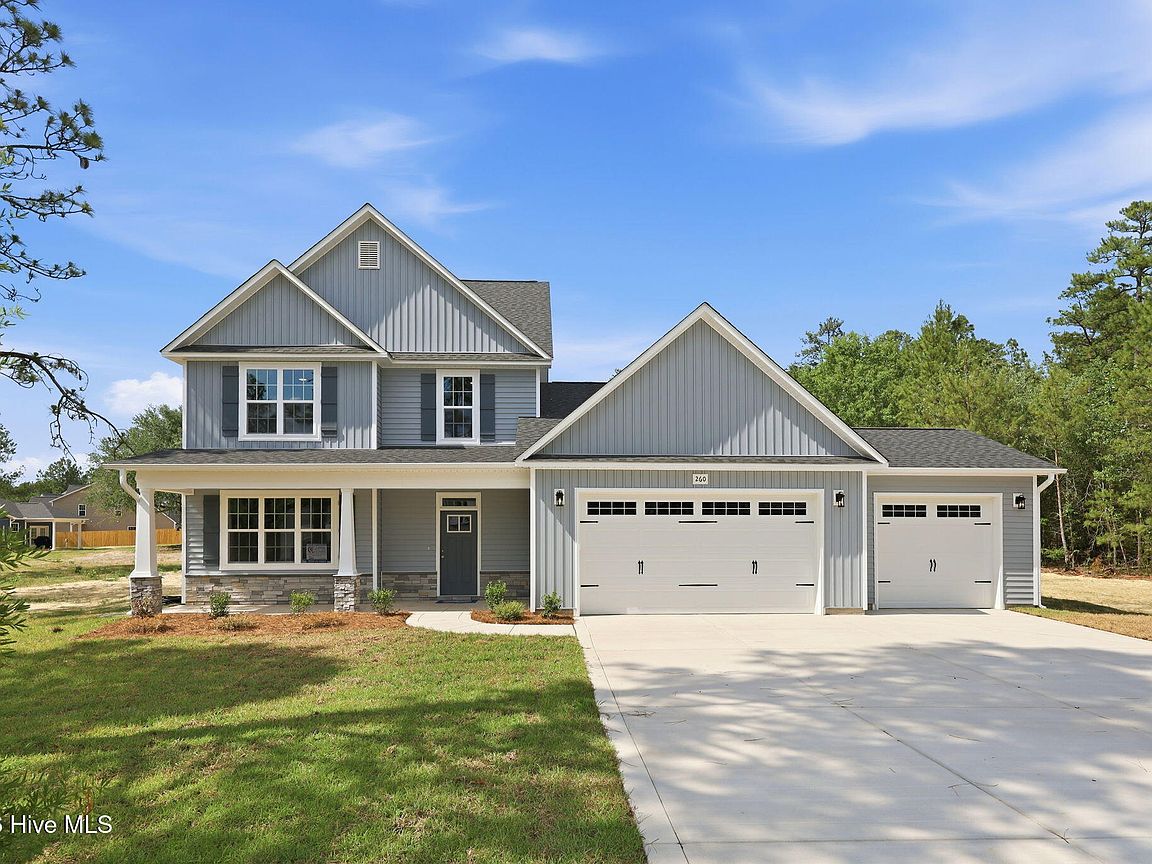
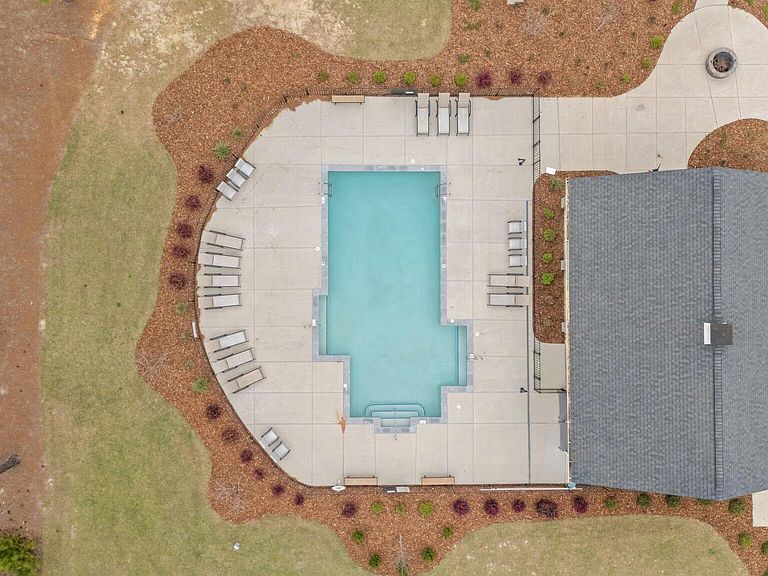
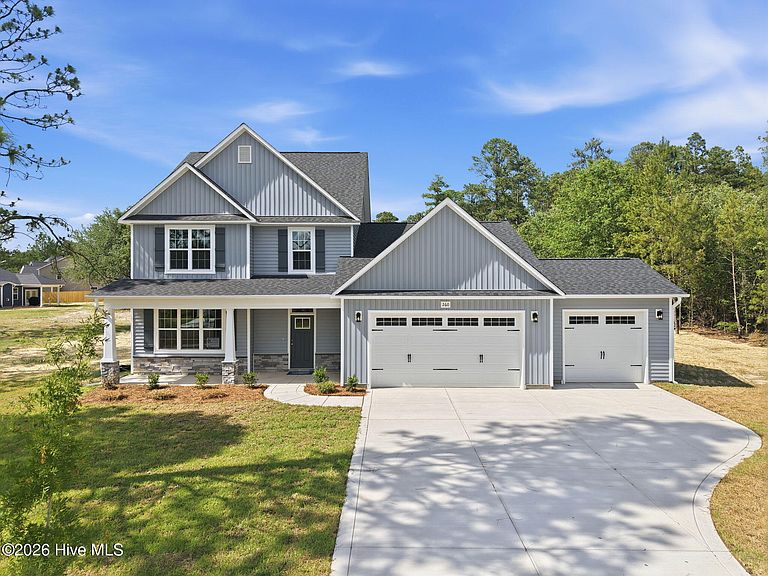
Welcome to 260 Twisted Pine Drive in the highly sought-after Winds Way Farm community in Aberdeen! This thoughtfully designed home offers the perfect blend of comfort, functionality, and modern style. The main level features a spacious owner's suite, providing a private retreat with easy access to the heart of the home. You'll also find a dedicated study, ideal for working from home, and a conveniently located laundry room. The open-concept layout is perfect for both everyday living and entertaining, centered on a stunning gourmet kitchen with double ovens, a gas cooktop, a pantry cabinet, and ample workspace for the home chef. Upstairs, you'll find four additional bedrooms, a full bath, and a versatile loft area that can serve as a second living space, playroom, media room, or home gym. A rare find in today's market, this home also features a spacious 3-car garage, offering ample room for vehicles, storage, hobbies, or a workshop. Beyond the home itself, Winds Way Farm offers an exceptional lifestyle with community amenities including a pool, clubhouse, scenic green spaces, mature trees, and sidewalks throughout the neighborhood. Whether you're enjoying a stroll through the community or gathering with neighbors at the clubhouse, you'll love everything this beautiful neighborhood has to offer. Don't miss your opportunity to own this spacious and well-appointed home in one of Aberdeen's most desirable communities!
Getting Around
 Car-Dependent
 Very Limited Transit
 Somewhat Bikeable
Schools
Construction
Condition
- Property condition: New Construction
- New construction: Yes
- Year built: 2026
Materials
- Foundation: Slab
- Roof: Architectural Shingle
- Construction materials: Vinyl Siding,Wood Frame
Type & Style
- Home type: SingleFamily
- Property subType: Single Family Residence
Interior
Appliances
- Appliances included: Gas Cooktop,Built-In Microwave,Double Oven,Dishwasher,Cooktop
- Laundry features: Dryer Hookup,Washer Hookup,Laundry Room
Bedroom2
- Level: Upper
Bedroom3
- Level: Upper
Bedroom4
- Level: Upper
Bedroom5
- Level: Upper
Bedrooms & Bathrooms
- Bedrooms: 5
- Bathrooms: 3
- Full bathrooms: 2
- 1/2 bathrooms: 1
Dining Room
- Level: Main
Features
- Master Downstairs,Walk-in Closet(s),High Ceilings,Entrance Foyer,Solid Surface,Kitchen Island,Ceiling Fan(s),Pantry,Walk-in Shower,Eat-in Kitchen,Gas Log,Walk-In Closet(s)
- Flooring: Carpet,Laminate,Tile
- Fireplace features: Gas Log
- Fireplace: Yes
Heating & Cooling
- Heating features: Electric,Heat Pump
- Cooling features: Central Air,Zoned,Ceiling Fan(s)
Interior Area
- Total structure area: 2,927
- Total interior livable area: 2,927 sqft
Kitchen
- Level: Main
Laundry
- Level: Main
Living Room
- Level: Main
Living Room
- Level: Main
Loft
- Level: Upper
Master Bedroom
- Level: Main
Office
- Level: Main
Property
Details
- Parcel number: 20240290
- Zoning: Aberdeen
- Special condition: Standard
Features
- Levels: Two
- Pool features: None
- Patio & porch: Covered,Front Porch,Rear Porch
- Exterior features: None
- Fencing: None
- Has view: Yes
- View description: None
- Waterfront features: None
- Frontage type: See Remarks
- Living area range: 2800 - 2999
Lot
- Lot size: 0.49 Acres
- Lot size dimensions: 148.81 x 174.71 x 110.23 x 155.16
Parking
- Total spaces: 3
- Parking features: Garage Faces Front,Garage Door Opener
- Has garage: Yes
- Attached garage spaces: 3
- Covered spaces: 3