


16 Lane Dr #1-28, Elwood, NE, 68937
About This Home
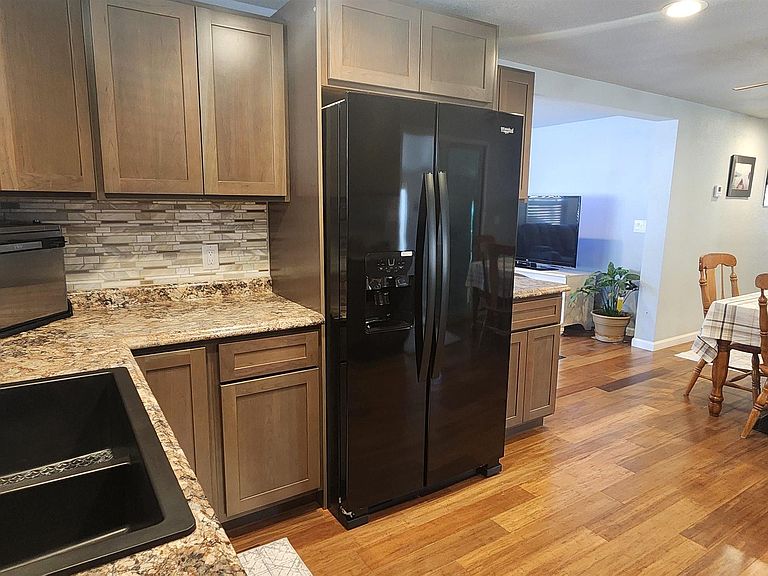
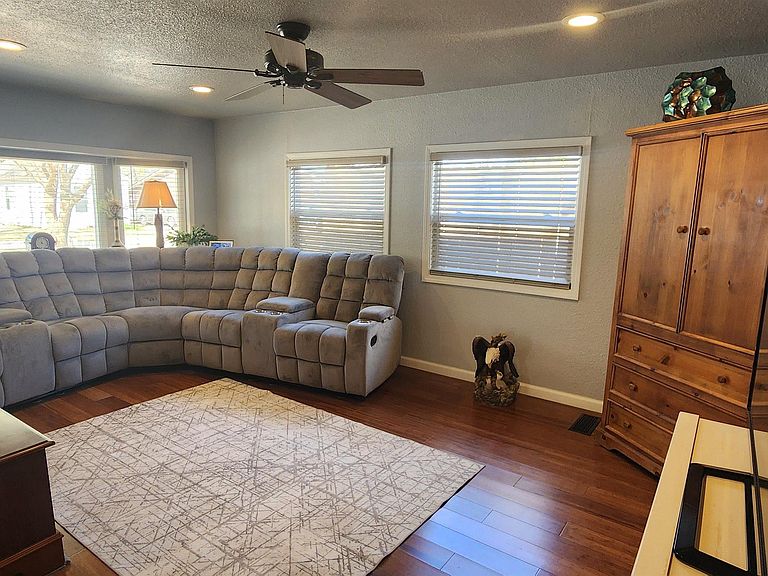
Completely remodeled inside and out, this 3-bed, 1-bath Bullhead Point property is move-in ready for full-time living, weekend escapes, or turn-key Johnson Lake fun. Major updates include the kitchen, bath, flooring, lighting, windows, electrical, plumbing, paint, HVAC, tankless water heater, roof, siding, and more. With Bossung Lake behind it, mature trees, and no cabins directly behind, the setting feels relaxed and tucked away while still close to Johnson Lake boating, beaches, dining, and recreation. Features include an updated kitchen with new appliances, refreshed basement space for storage or hangouts, detached 2-car garage, shed, privacy fence, raised beds, patio, and generous concrete parking for vehicles, golf carts, lake gear, and guests. Ask about the fully furnished option and garage updates which are available with an acceptable contract!
Getting Around
 Car-Dependent
 Very Limited Transit
 Somewhat Bikeable
Schools
Construction
Condition
- Property condition: Not New and NOT a Model
- Year built: 1970
Materials
- Foundation: Block
- Roof: Composition
- Construction materials: Stone,Masonite
Type & Style
- Home type: MobileManufactured
- Architectural style: Ranch
- Property subType: Manufactured Home
Interior
Appliances
- Appliances included: Range,Refrigerator,Water Softener,Dishwasher,Microwave
- Laundry features: Concrete Floor
Basement
- Area: 480
Basement
- Has basement: Yes
- Basement: Partially Finished
Bedroom2
- Features: Wall/Wall Carpeting
- Level: Main
- Area: 109.6875
Bedroom3
- Features: Wall/Wall Carpeting
- Level: Main
- Area: 99
Bedrooms & Bathrooms
- Bedrooms: 3
- Bathrooms: 1
- Full bathrooms: 1
- Main level bathrooms: 1
Features
- Window features: Bay Window(s)
- Flooring: Carpet
- Finished area below ground: 0
- Finished area above ground: 1,260
Heating & Cooling
- Heating features: Natural Gas,Forced Air
- Cooling features: Central Air
Interior Area
- Total structure area: 1,260
- Total interior livable area: 1,260 sqft
Kitchen
- Features: Wood Floor
- Level: Main
- Area: 92.5
Living Room
- Features: Wood Floor, Bay/Bow Windows
- Level: Main
- Area: 216
Master Bedroom
- Features: Wall/Wall Carpeting
- Level: Main
- Area: 121
Property
Details
- Parcel number: 370028201
Features
- Patio & porch: Patio
- Fencing: Wood,Partial,Vinyl
Lot
- Lot size: 9,539 sqft
- Features: Up to 1/4 Acre.
- Lot size dimensions: 70.95 x 139.7
Parking
- Total spaces: 2
- Parking features: Garage
- Has garage: Yes
- Attached garage spaces: 2
- Covered spaces: 2