


20881 Main St, Alexandria, MO, 63430
About This Home
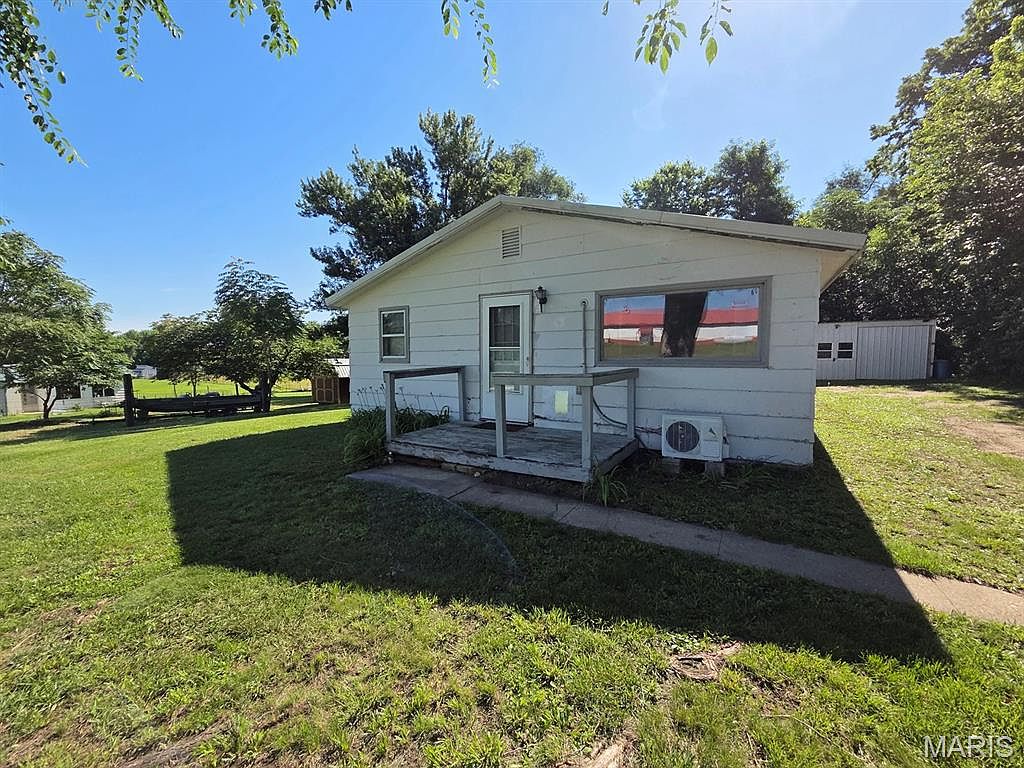
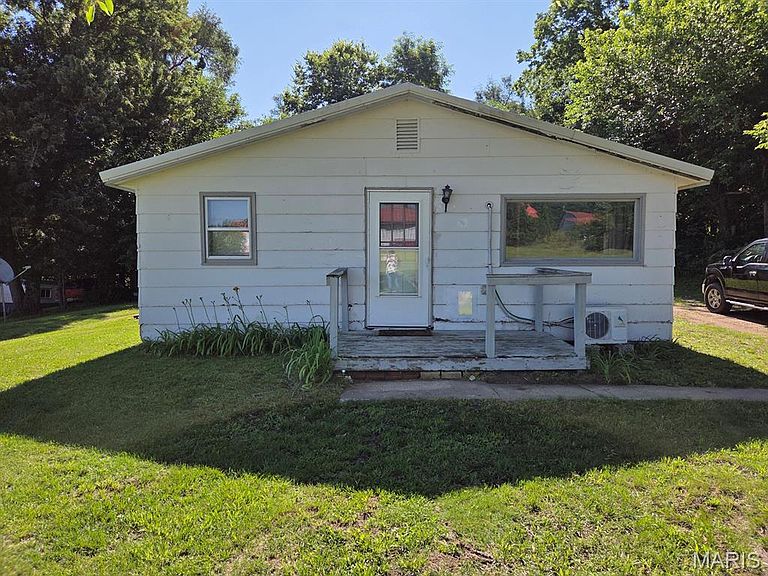
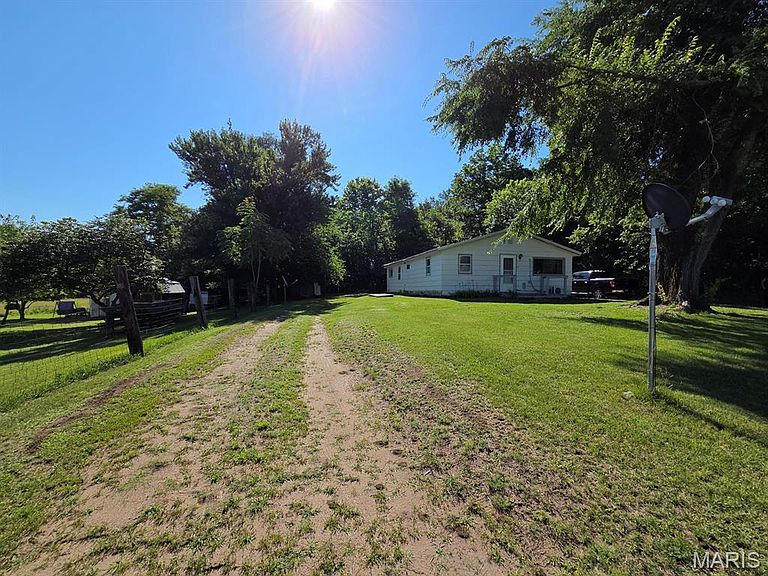
Where can you find a full 3-bedroom move-in-ready home at this price? Pretty hard to do! This well-kept 1,118 sq ft home offers a spacious front living room, 3 full bedrooms with closets, nice bathroom and sunny kitchen. An easy layout makes this an ideal retirement home or affordable starter property. All kitchen appliances convey, along with the dryer. Being all-electric makes this one pretty efficient - two mini-splits keep it very comfortable year-round, with a forced air furnace (and ductwork throughout) offering back-up during cold temperatures. The home features updated 200-amp electric service and LED lighting throughout. The septic tank was pumped approximately 3 years ago, and the sandpoint well has been in use since the 70's and has never gone dry. The last testing showed it better than EPA standards. You'll appreciate the 18x18 metal outbuilding with electric offering parking, storage & workshop space. This is a quick drive to Kahoka, Keokuk or Fort Madison, and homes in this area don't last long!
Getting Around
 Car-Dependent
 Very Limited Transit
 Somewhat Bikeable
Schools
Construction
Condition
- Year built: 1970
Materials
- Roof: Metal
- Construction materials: Wood Siding
Type & Style
- Home type: SingleFamily
- Architectural style: Bungalow
- Property subType: Single Family Residence
Interior
Appliances
- Appliances included: Dishwasher,Dryer,Electric Range,Refrigerator,Electric Water Heater
- Laundry features: Main Level
Basement
- Basement: Crawl Space
Bedrooms & Bathrooms
- Bedrooms: 3
- Bathrooms: 1
- Full bathrooms: 1
- Main level bathrooms: 1
- Main level bedrooms: 3
Features
- Pantry,Storage,Workshop/Hobby Area
- Finished area above ground: 1,118
Heating & Cooling
- Heating features: Ductless,Electric,Forced Air
- Cooling features: Ductless,Multi Units
Interior Area
- Total interior livable area: 1,118 sqft
Property
Details
- Parcel number: 1090204030800400
- Special condition: Standard
Features
- Levels: One
- Patio & porch: Front Porch
- Exterior features: Storage
- Has view: Yes
- View description: Trees/Woods
Lot
- Lot size: 0.33 Acres
- Features: Back Yard,City Lot,Level,Some Trees
- Lot size dimensions: 150 x 98
Parking
- Total spaces: 1
- Parking features: Detached,Driveway,Garage,Garage Faces Front,Gravel,Off Street,Storage
- Has garage: Yes
- Attached garage spaces: 1
- Covered spaces: 1
- Has uncovered spaces: Yes