


2457 W 1100 N, Markle, IN, 46770
About This Home
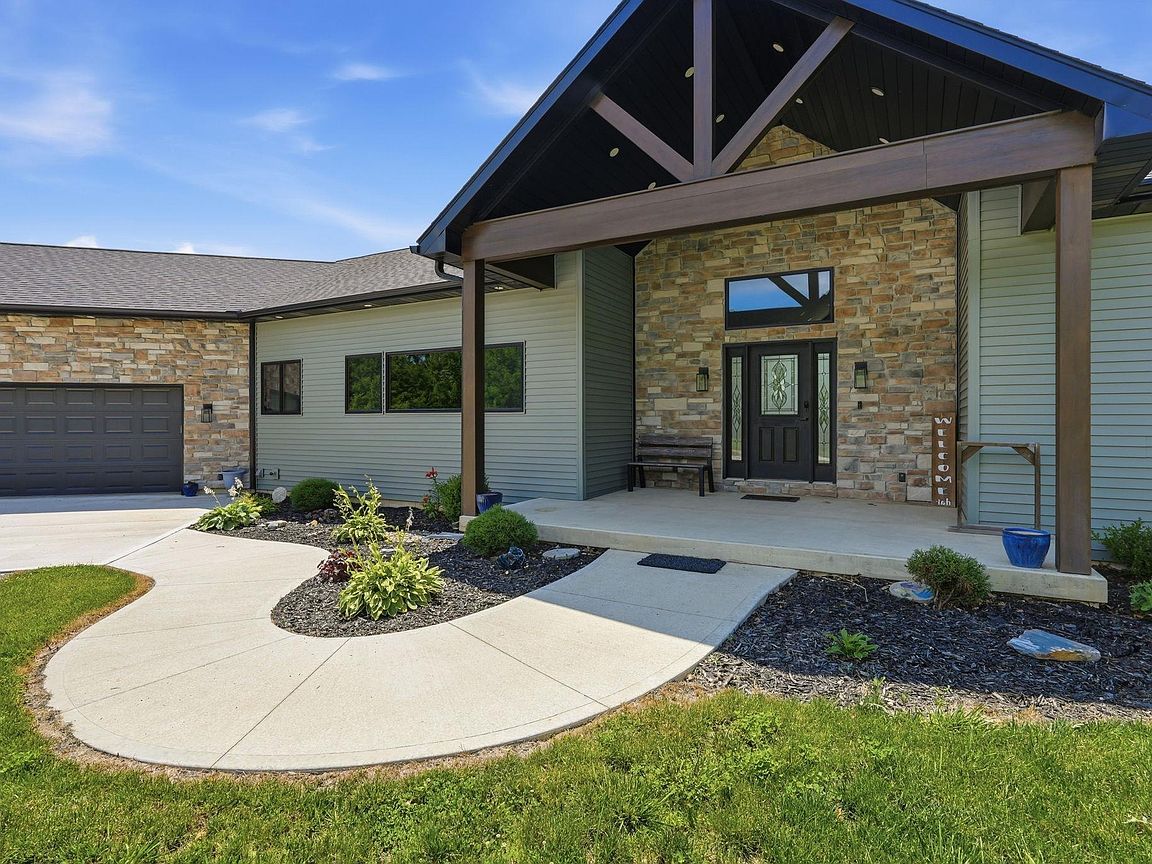
Escape to your own private retreat! Nestled on over 11 secluded acres in Northern Wells Schools, this exceptional property offers over 6,000 finished sq ft of living space with the perfect blend of privacy, space and comfort. Featuring 5 spacious bedrooms and 3.5 baths, there's room for everyone to spread out and enjoy. The thoughtfully designed floor plan offers generous living spaces, including a stunning living room highlighted by a gorgeous floor-to-ceiling fireplace. The beautiful kitchen is a chef's dream, featuring ample cabinetry, plenty of workspace, and a hidden pantry for added convenience and storage. Retreat to the spacious primary suite, complete with a luxurious en-suite bath designed for relaxational and comfort. The finished basement is an entertainer's dream, featuring a movie room, rec room, bar area, and home gym, offering endless opportunities for relaxation and recreation. For added peace of mind, the basement also includes a dedicated tornado shelter. The attached 3-car garage provides ample storage and workspace year-round. Nature lovers will appreciate the abundance of wildlife, with frequent sightings of deer and other wildlife right in your own backyard. With plenty of acreage for exploring, hunting or simply enjoying the peaceful surroundings, this property is a true outdoor paradise. Enjoy country living at its finest while still being just a short drive from town amenities. This private oasis truly has it all!
Getting Around
 Car-Dependent
 Very Limited Transit
 Not Bike Friendly
Schools
Construction
Condition
- Year built: 2023
Materials
- Roof: Shingle
- Construction materials: Stone,Vinyl Siding
Type & Style
- Home type: SingleFamily
- Architectural style: Traditional
- Property subType: Single Family Residence
Interior
Appliances
- Appliances included: Dishwasher,Microwave,Refrigerator,Washer,Dryer-Electric,Oven-Built-In,Double Oven,Gas Range,Gas Water Heater,Water Softener Owned
- Laundry features: Dryer Hook Up Gas/Elec,Main Level,Washer Hookup
Basement
- Has basement: Yes
- Basement: Full,Walk-Out Access,Finished,Concrete
Bedroom1
- Level: Main
Bedroom2
- Level: Main
Bedrooms & Bathrooms
- Bedrooms: 5
- Bathrooms: 4
- Full bathrooms: 3
- 1/2 bathrooms: 1
- Main level bedrooms: 3
Dining Room
- Level: Main
- Area: 224
Family Room
- Level: Lower
- Area: 544
Features
- 1st Bdrm En Suite,Ceiling Fan(s),Walk-In Closet(s),Entrance Foyer,Kitchen Island,Pantry,Split Br Floor Plan,Stand Up Shower,Tub/Shower Combination,Main Level Bedroom Suite
- Flooring: Hardwood,Carpet,Laminate
- Number of fireplaces: 1
- Fireplace features: Living Room,Gas Log
- Fireplace: Yes
- Finished area below ground: 3,448
- Finished area above ground: 3,153
Heating & Cooling
- Heating features: Natural Gas,Forced Air
- Cooling features: Central Air
Interior Area
- Total structure area: 6,601
- Total interior livable area: 6,601 sqft
Kitchen
- Level: Main
- Area: 221
Living Room
- Level: Main
- Area: 460
Office
- Level: Main
- Area: 255
Property
Details
- Parcel number: 900303400006.002019
- Other equipment: Generator
Features
- Levels: One
- Stories: 1
- Patio & porch: Patio,Porch Covered
- Fencing: None
Lot
- Lot size: 11.55 Acres
- Features: Wooded,Rural
Parking
- Total spaces: 3
- Parking features: Attached,Garage Door Opener,Stone
- Has garage: Yes
- Attached garage spaces: 3
- Covered spaces: 3
- Has uncovered spaces: Yes