


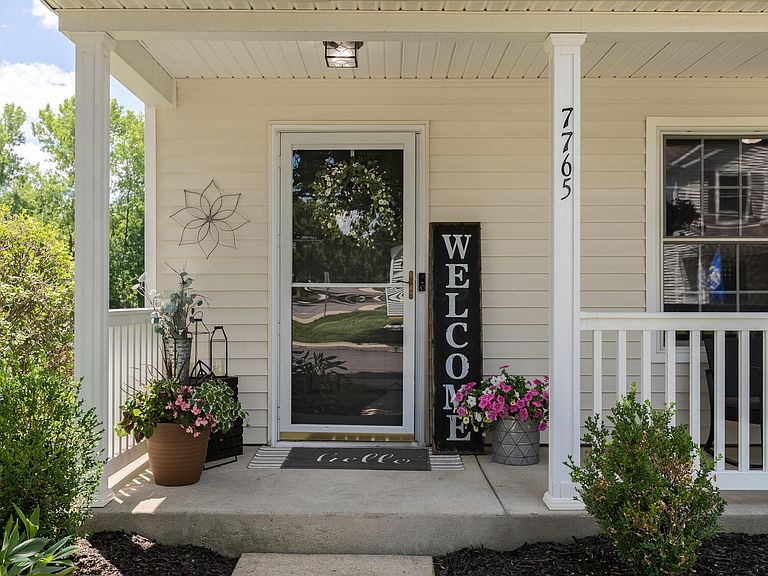
7765 Lupine Dr #134, Blacklick, OH, 43004
About This Home
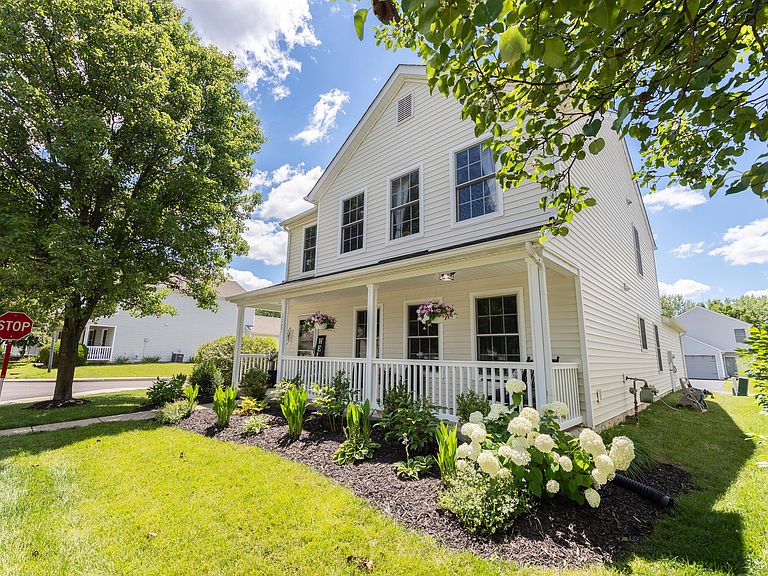
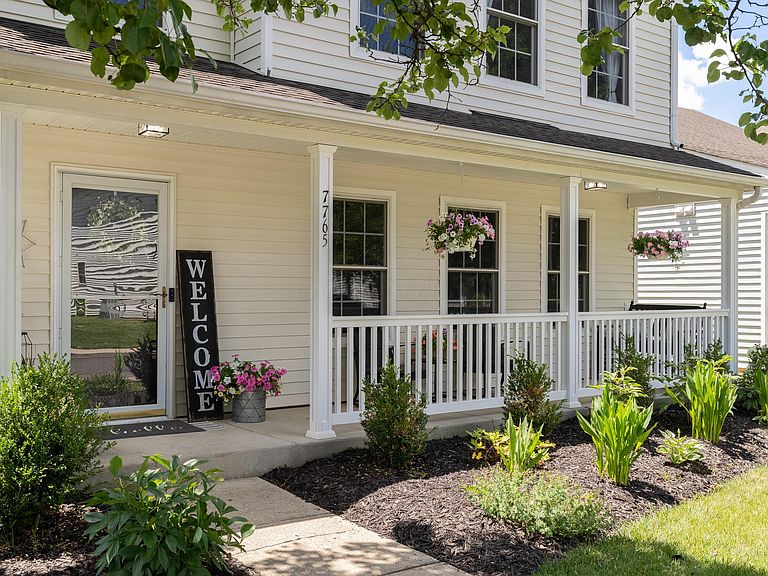
Welcome to 7765 Lupine Drive! This spacious 4-bedroom, 2.5-bathroom home offers nearly 1900 square feet of comfortable living space. Situated on a desirable corner lot, this freestanding condominium combines the privacy of a single family home with the convenience of low maintenance living, including lawn care, snow removal, access to the community pool, and a neighborhood park. Inside, you'll find a seamless layout that connects the kitchen, dining area, and living room. The kitchen and flooring were tastefully updated in 2021, creating a modern and inviting feel throughout the main living spaces. The versatile front room could be used as a home office, playroom, formal sitting area, or flex space to fit your lifestyle. Upstairs you'll find four bedrooms, including a generously sized primary suite, along with two full bathrooms. The attached two-car garage offers ample storage, with additional overhead ceiling storage for seasonal items and more. Enjoy the ease of condo living without sacrificing space, all in a convenient location close to shopping, restaurants, and other amenities.
Getting Around
 Car-Dependent
 Very Limited Transit
 Somewhat Bikeable
Schools
Construction
Condition
- Year built: 2003
Materials
- Foundation: Slab
Type & Style
- Home type: Condo
- Architectural style: Traditional
- Property subType: Condominium
Interior
Appliances
- Appliances included: Dishwasher,Electric Range,Gas Water Heater,Microwave,Refrigerator
Bedrooms & Bathrooms
- Bedrooms: 4
- Bathrooms: 3
- Full bathrooms: 2
- 1/2 bathrooms: 1
Features
- Window features: Insulated Windows
- Common walls with other units/homes: No Common Walls
Heating & Cooling
- Heating features: Forced Air
- Cooling features: Central Air
Interior Area
- Total structure area: 1,888
- Total interior livable area: 1,888 sqft
Property
Details
- Parcel number: 171001126
- Special condition: Standard
Features
- Levels: Two
- Patio & porch: Patio
Lot
- Lot size: 1,306 sqft
Parking
- Total spaces: 2
- Parking features: Attached,On Street
- Has garage: Yes
- Attached garage spaces: 2
- Covered spaces: 2
- Has uncovered spaces: Yes