



11 Weatherstone Dr #11, Worcester, MA, 01604
3beds
3baths
2,492sqft
$489,000
$196price/sqft
$3,692/moest. monthly cost
$147,680/yrincome needed
About This Home
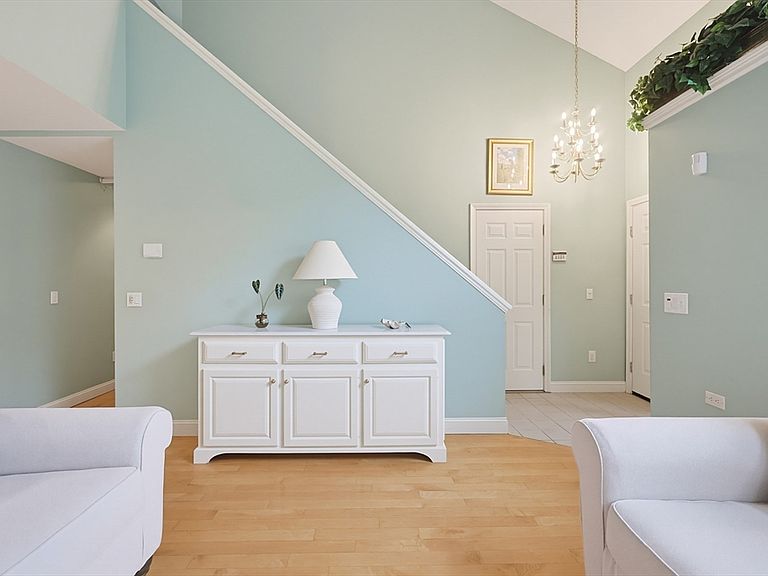
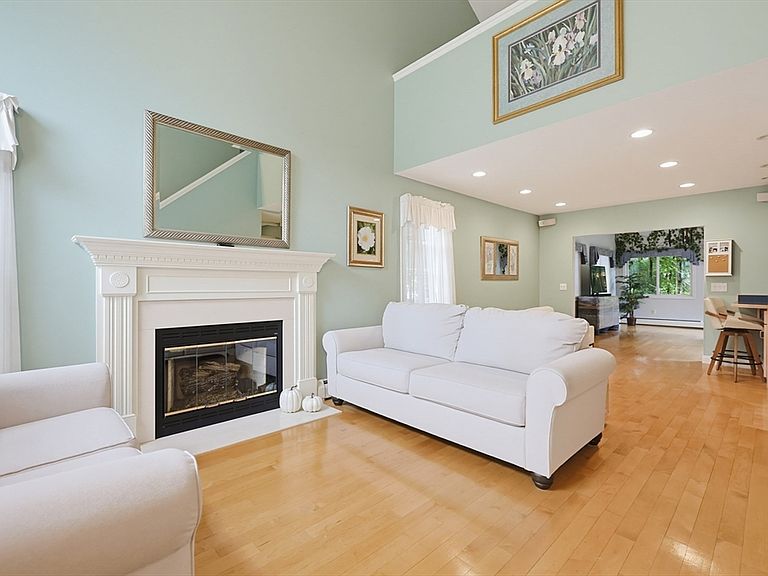
Welcome to Weatherstone at Blithewood! This stunning detached townhouse-style condo is flooded with natural light and features an open, airy layout that lives like a single-family home. The fully finished basement with a three-quarter bathroom adds incredible bonus living space perfect for a home office, gym, or guest suite. The community is currently undergoing a complete capital improvement transformation including all-new siding, roof, decks, and fresh asphalt throughout buy now and benefit from rising values! Enjoy the in-ground pool and quiet surroundings, all just minutes from Mass Pike, Rt. 20, Rt. 146, and I-290. A rare opportunity in a community getting a brand-new look.
Getting Around
39
 Car-Dependent
25
 Some Transit
25
 Somewhat Bikeable
Schools
5/10
4/10
1/10
Construction
Condition
- Year built: 1993
Materials
- Roof: Shingle
Type & Style
- Home type: Townhouse
- Property subType: Condominium,Townhouse
Interior
Basement
- Has basement: Yes
Bedroom2
- Features: Walk-In Closet(s), Flooring - Wall to Wall Carpet
Bedroom3
- Features: Flooring - Wall to Wall Carpet
Bedrooms & Bathrooms
- Bedrooms: 3
- Bathrooms: 3
- Full bathrooms: 3
Dining Room
- Features: Flooring - Hardwood
Family Room
- Features: Ceiling Fan(s), Flooring - Wall to Wall Carpet, Balcony / Deck
Features
- Number of fireplaces: 1
- Fireplace features: Living Room
- Fireplace: Yes
- Finished area below ground: 888
- Finished area above ground: 1,604
Heating & Cooling
- Heating features: Electric Baseboard
- Cooling features: Central Air
Interior Area
- Total structure area: 2,492
- Total interior livable area: 2,492 sqft
Kitchen
- Features: Closet/Cabinets - Custom Built, Flooring - Hardwood
Living Room
- Features: Cathedral Ceiling(s), Ceiling Fan(s), Flooring - Hardwood
Master Bedroom
- Features: Walk-In Closet(s)
Property
Details
- Parcel number: 1793102
- Zoning: RES
Parking
- Total spaces: 4
- Parking features: Garage
- Has garage: Yes
- Attached garage spaces: 2
- Covered spaces: 2
- Uncovered spaces: 2