


7037 E HWY 262 #60 61, Othello, WA, 99344
About This Home
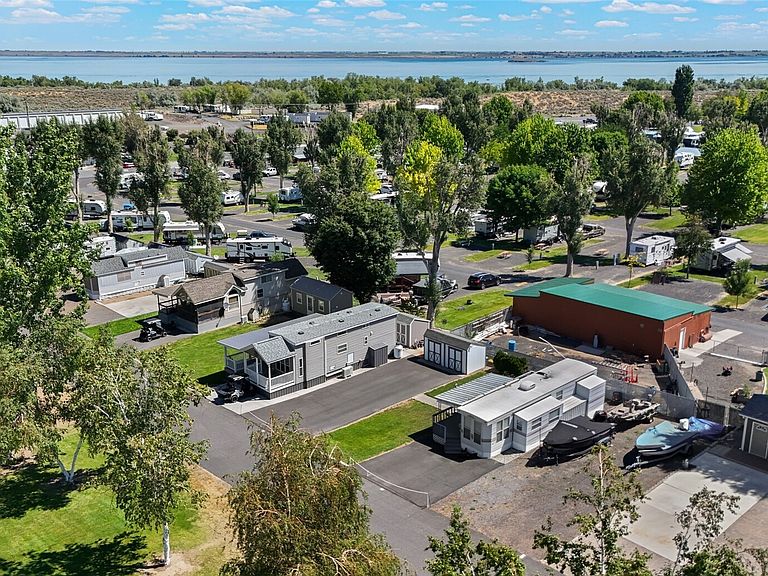
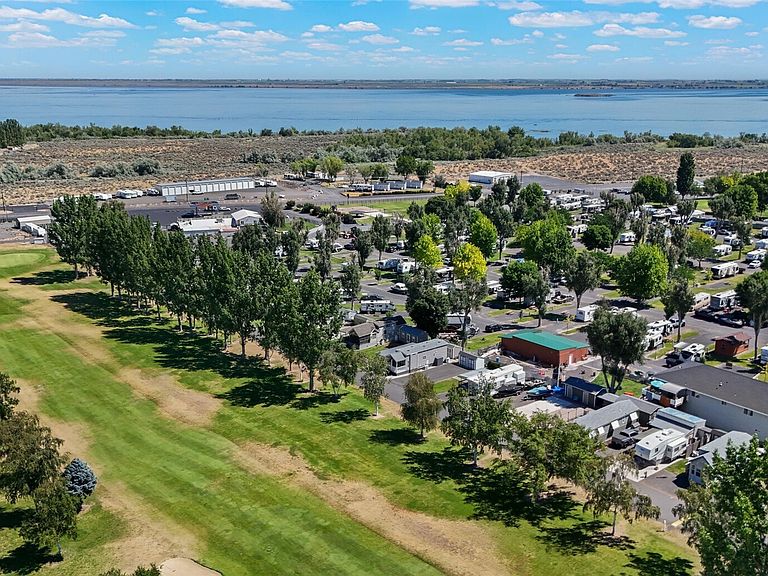
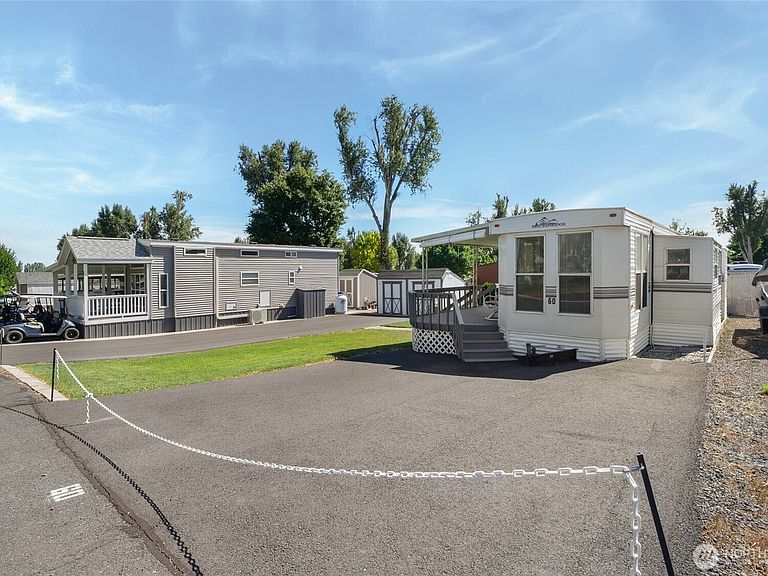
Double lot • Golf course views • Potholes Reservoir recreation. Perfect Potholes getaway overlooking the 14th hole of Legacy Resort Golf Course. Situated on a rare double lot, this well-maintained 1 bedroom, 1 bathroom trailer offers 320 square feet of comfortable living space along with the outdoor flexibility that makes the Potholes area so desirable. The property features a combination of grass and asphalt parking with room for vehicles, boats, trailers, UTVs, and recreational equipment, plus a storage shed for additional gear and supplies. Located within Potholes Park and just minutes from Potholes Reservoir, this property provides convenient access to boating, fishing, hunting, golf, hiking, and year-round outdoor recreation. Enjoy golf course views, low-maintenance living, and a convenient home base for weekends at the lake or extended stays throughout the season. The double-lot configuration offers additional outdoor space rarely found in the area, creating room to relax, entertain, or accommodate recreational vehicles and equipment. Whether you're searching for a vacation property, seasonal retreat, recreational getaway, or affordable place to enjoy everything the Potholes Reservoir area has to offer, this property delivers a combination of location, views, parking, and outdoor recreation opportunities in one package.
Getting Around
 Car-Dependent
 Very Limited Transit
 Not Bike Friendly
Schools
Construction
Condition
- Property condition: Good
- Year built: 2000
Materials
- Foundation: Block
- Roof: Metal
- Construction materials: Metal/Vinyl
Notable Dates
- Major remodel year: 2000
Type & Style
- Home type: MobileManufactured
- Architectural style: Manuf-Single Wide
- Property subType: Manufactured Home,Manufactured On Land
Interior
Appliances
- Appliances included: Microwave,Refrigerator,Stove(s)/Range(s),Microwave(s),Refrigerator(s),Water Heater Location: Kitchen
Basement
- Basement: None
Bathroom Full
- Level: Main
Bedroom
- Level: Main
Bedrooms & Bathrooms
- Bedrooms: 1
- Bathrooms: 1
- Full bathrooms: 1
- Main level bathrooms: 1
- Main level bedrooms: 1
Entry Hall
- Level: Main
Features
- Flooring: Vinyl,Carpet
Heating & Cooling
- Heating features: Heat Pump,Electric
- Cooling features: Heat Pump
Interior Area
- Total structure area: 320
- Total interior livable area: 320 sqft
Kitchen With Eating Space
- Level: Main
Living Room
- Level: Main
Property
Details
- Parcel number: 320258060
- Zoning description: Jurisdiction: County
- Special condition: Standard
Features
- Levels: One
- Stories: 1
- Entry location: Main
- Has view: Yes
- View description: Lake,Territorial
- Has water view: Yes
- Water view: Lake
- Topography of land: Level
Lot
- Lot size: 4,199 sqft
- Features: Paved,Outbuildings,Patio,Propane,Sprinkler System
- Lot size dimensions: 140' x 60'
Parking
- Total spaces: 4
- Parking features: Driveway
- Uncovered spaces: 4