


19 Francis Ln, Bella Vista, AR, 72715
About This Home
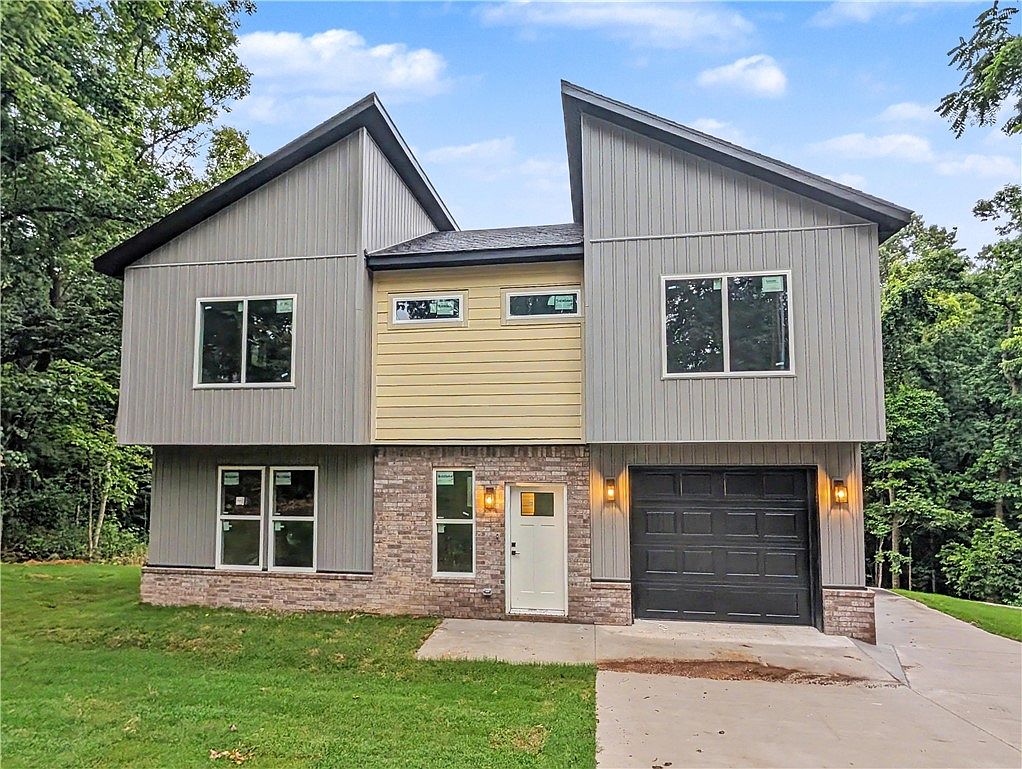
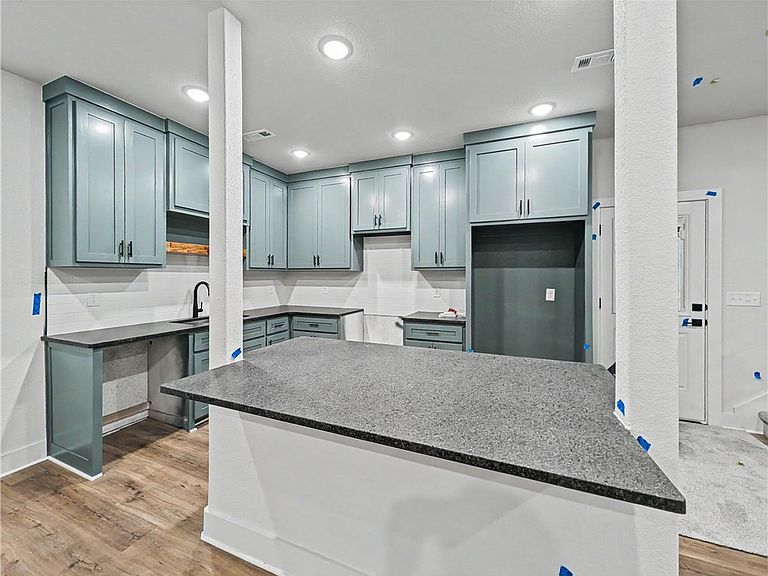
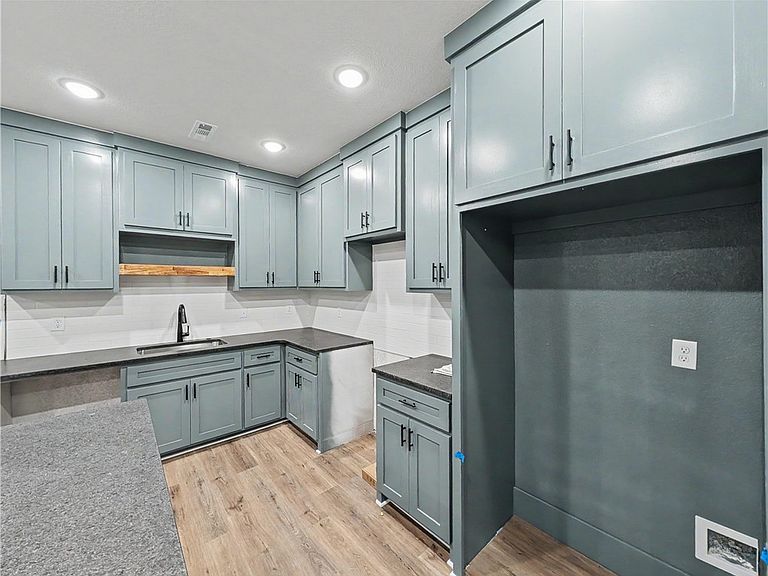
Nestled at the end of a serene, private cul-de-sac, this exceptional 3-bedroom, 2.5-bathroom home offers the perfect balance of secluded tranquility and urban convenience. Situated on a rare lot with no immediate neighbors, the property serves as your own private oasis while keeping you effortlessly connected to everything you need.Step inside to an inviting, light-filled floor plan designed for modern living. The spacious main level seamlessly blends comfort and functionality, featuring a well-appointed kitchen, a welcoming living area, and a convenient half-bath for guests. Upstairs, the peaceful primary suite boasts a private en-suite bathroom, alongside two additional bedrooms and a second full bath, offering plenty of space for family, guests, or a dedicated home office. Best of all, you are a mere 10-minute drive from the new Walmart corporate campus, making your daily commute short and stress-free.
Getting Around
 Car-Dependent
 Very Limited Transit
 Somewhat Bikeable
Schools
Construction
Condition
- New construction: Yes
- Year built: 2026
Materials
- Foundation: Slab
- Roof: Architectural,Shingle
- Construction materials: Brick,Vinyl Siding
Type & Style
- Home type: SingleFamily
- Property subType: Single Family Residence
Interior
Appliances
- Appliances included: Dishwasher,Electric Range,Electric Water Heater,Disposal,Microwave,Range Hood
- Laundry features: Washer Hookup,Dryer Hookup
Bedrooms & Bathrooms
- Bedrooms: 3
- Bathrooms: 3
- Full bathrooms: 2
- 1/2 bathrooms: 1
Features
- Ceiling Fan(s),Eat-in Kitchen,Granite Counters,Pantry,Programmable Thermostat,Split Bedrooms,Walk-In Closet(s)
- Flooring: Carpet,Luxury Vinyl Plank
Heating & Cooling
- Heating features: Central
- Cooling features: Central Air
Interior Area
- Total structure area: 1,469
- Total interior livable area: 1,469 sqft
Property
Details
- Parcel number: 1636389000
Features
- Levels: Two
- Stories: 2
- Patio & porch: Deck
- Fencing: None
- Waterfront features: None
Lot
- Lot size: 0.34 Acres
- Features: Cleared,Cul-De-Sac,Landscaped,None,Subdivision
Parking
- Total spaces: 1
- Parking features: Attached,Garage,Asphalt,Garage Door Opener
- Has garage: Yes
- Covered spaces: 1