


1064 Citron Rd, Fullerton, CA, 92835
About This Home
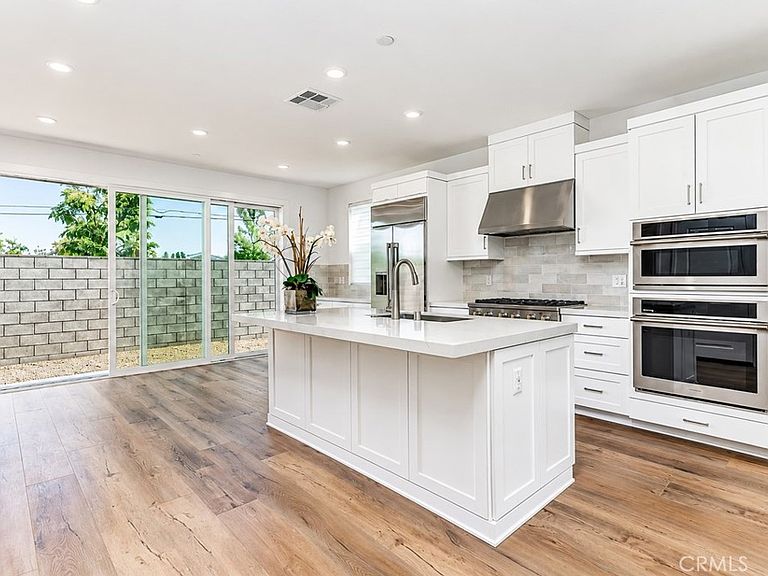
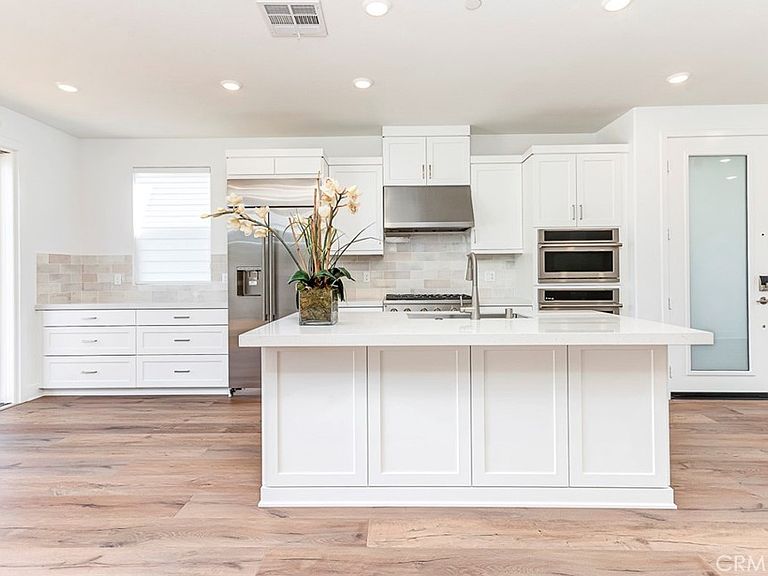
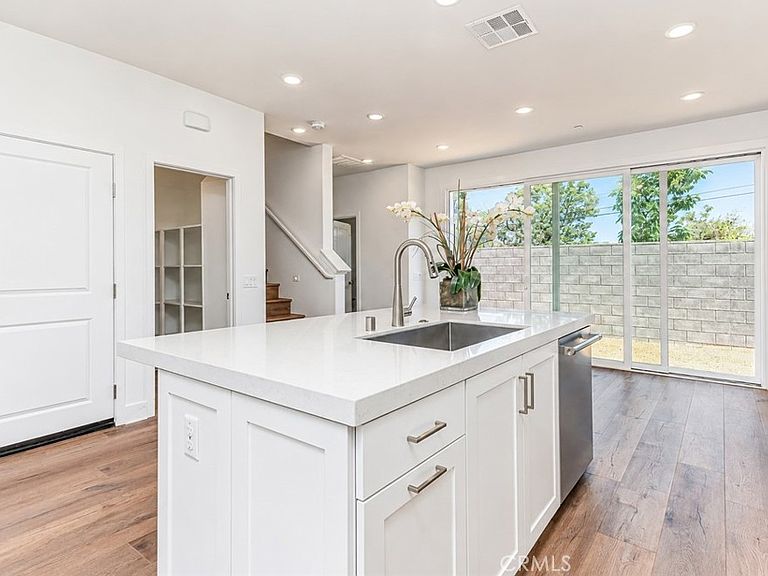
BRAND - NEW SINGLE - FAMILY HOME at PINERIDGE in Fullerton by Lennar Home !!! BEST LOCATION IN THE COMMUNITY, SOUTH FACING, There is NO BLOCKAGE on both the FRONT and BACK. This new TWO STORY home opens to an inviting LIVING ROOM with shared access to MODERN with HUGE ISLAND, ideal for seamless transition between space, In a rear corner is PRIVATE DEN/OFFICE with outdoor access space. UPGRADED BACKSPLASH AND LUXUARY VINYL FLOORING THROUGHOUT BY BUILDER, CUSTOM WINDOW SHADES - DUAL SHEER, SOLAR PURCHASED to GAF ENERGY LLC But Not Installed Yet Kitchen features are GE MONOGRAM 36" Commercial - Style 6 Burners Gas Range, 30" Built - In combo Convection Oven & Microwave, Counter - Depth French Door Refrigerator, 36" Wall Hood, Shaker Cabinets with Quartz Counter Tops and Hugh Island. Owners suite Walk - In Closet, Semi - Frameless Shower. All three bedrooms reside upstairs to provide comfortable retreats, A loft adds additional living and entertainment space. The community features easy access to downtown Fullerton through interconnected trails and proximity to nearby shopping, dining and more.
Getting Around
 Somewhat Walkable
 Minimal Transit
 Somewhat Bikeable
Schools
Construction
Condition
- New construction: Yes
- Year built: 2026
Materials
- Foundation: Slab
- Construction materials: Stucco
Other
- Builder model: Torrey
Type & Style
- Home type: SingleFamily
- Architectural style: Contemporary
- Property subType: Single Family Residence
Interior
Appliances
- Appliances included: 6 Burner Stove,Dishwasher,Electric Oven,Free-Standing Range,Gas Cooktop,Disposal,Gas Water Heater,Microwave,Refrigerator,Range Hood
- Laundry features: Gas Dryer Hookup,Laundry Room,Upper Level
Bathroom
- Features: Dual Sinks,Full Bath on Main Level,Walk-In Shower
Bedroom
- Features: All Bedrooms Up
Bedrooms & Bathrooms
- Bedrooms: 3
- Bathrooms: 3
- Full bathrooms: 2
- 1/2 bathrooms: 1
- Main level bathrooms: 1
Features
- Breakfast Bar,Built-in Features,Multiple Staircases,Open Floorplan,Pantry,Recessed Lighting,Unfurnished,All Bedrooms Up,Loft,Walk-In Closet(s)
- Door features: Sliding Doors
- Window features: Custom Covering(s),Double Pane Windows,Roller Shields
- Flooring: Tile,Vinyl
- Fireplace features: None
- Common walls with other units/homes: No Common Walls
Heating & Cooling
- Heating features: Electric,ENERGY STAR Qualified Equipment,Forced Air
- Cooling features: Central Air,ENERGY STAR Qualified Equipment,Gas
Interior Area
- Total interior livable area: 2,011 sqft
Kitchen
- Features: Kitchen Island,Kitchen/Family Room Combo,Quartz Counters,Self-closing Cabinet Doors,Self-closing Drawers
Other
- Features: Walk-In Closet(s)
Property
Accessibility
- Accessibility features: Accessible Hallway(s)
Details
- Special condition: Standard
Features
- Levels: Two
- Stories: 2
- Entry location: 1
- Pool features: Community,Association
- Patio & porch: Concrete
- Fencing: Block
- Has view: Yes
- View description: Trees/Woods
Lot
- Lot size: 2,650 sqft
- Features: No Landscaping,Sprinkler System,Yard
Parking
- Total spaces: 2
- Parking features: Direct Access,Garage Faces Front,Garage
- Has garage: Yes
- Attached garage spaces: 2
- Covered spaces: 2
Climate Risk is Financial Risk
Every home has a financial story beyond the listing price. Below, you’ll see the climate risks that could affect this property — and in Bills & Affordability, how those risks may influence repairs, insurance, utilities, and long-term value.
Biggest Threats for This Home
- Earthquake

- Inland Flooding

- Heat Wave

How This Home’s Risks Compare
FEMA Declared Disasters in Orange County and California
Understanding the Costs
Financial advisors generally recommend spending no more than 30% of your gross household income on housing costs. In practice, many households stretch to 35% or beyond — especially in high-cost markets.
Estimated Costs Today
| Monthly | Annual | |
|---|---|---|
| Mortgage | $8,383 | $100,596 |
| Home Insurance * | $264 | $3,168 |
| Property Taxes | $884 | $10,608 |
| Electricity | $431 | $5,174 |
| Total | $9,962 | $119,544 |
Income You'd Need if You Spent...
California FAIR Plan Programs

How Costs Could Change Over Time
Climate risk is quickly impacting all of the major home ownership costs. Adjust the growth rates and percentage of income spent on housing below to see how your housing costs could change over the next 10 years — and what income you'd need to keep up.
Comparing Against the Market
Price Per Sq Ft
vs Other Active Listings
Avg $/sqft
vs Homes Sold Last Month
Median $/sqft
Current Market Trends
Median Price Per Square Foot
The median price per square foot of homes sold in this area each month. Compare this to this listing's price per square foot to gauge whether the home is priced in line with recent sales.
Historicals for This Listing
Zestimate History ($/sqft)
Price History
| Date | Event | Price |
|---|---|---|
| 2026-06-24 | Listed for sale | $1,658,000 |
 View on Zillow