



15024 Laura Ln, El Paso, TX, 79938
4beds
3baths
2,044sqft
$368,950
$181price/sqft
$2,830/moest. monthly cost
$113,200/yrincome needed
About This Home
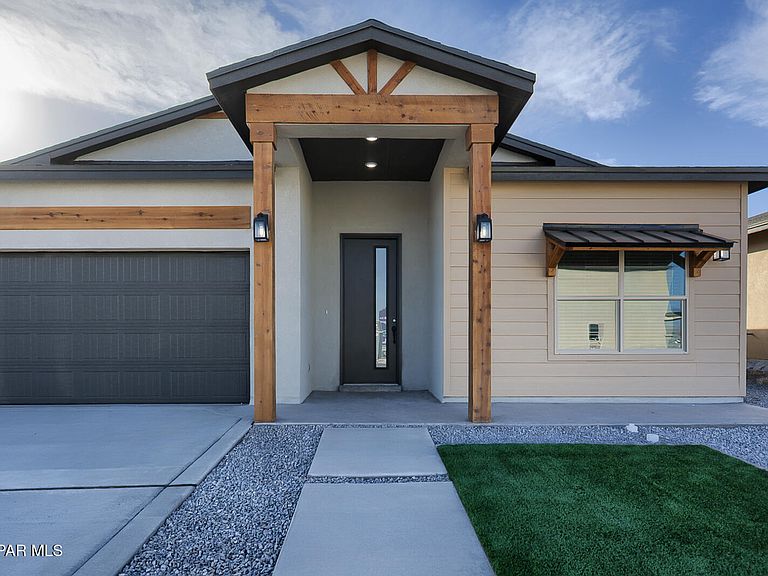
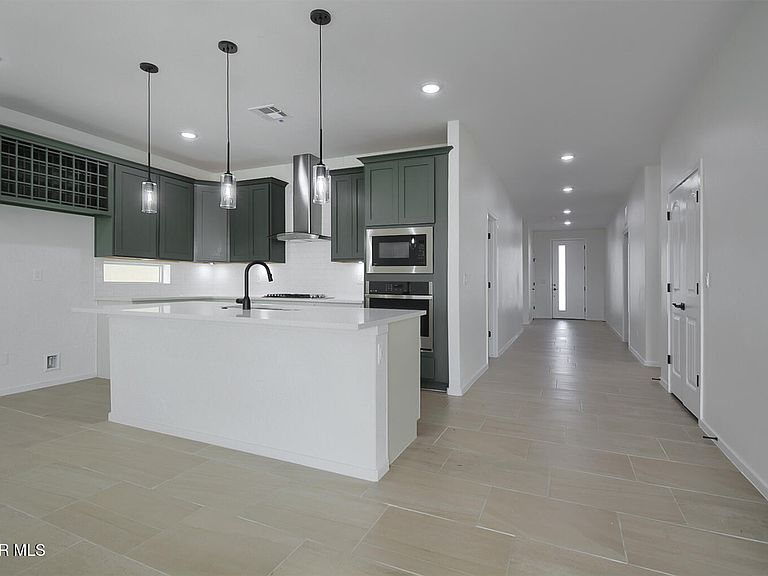
NEWLY CONSTRUCTED HOME TO BE COMPLETED 10/2026 Discover the Westbrook floor plan--a spacious home that combines comfort and style. This plan offers 4 bedrooms and 2.5 bathrooms, making it ideal for families or those who love having extra space. The open floor plan creates a seamless flow between the living, dining, and kitchen areas, perfect for everyday living and entertaining guests. The beautiful kitchen has modern finishes and ample counter space for culinary adventures. The primary suite features a large walk-in closet, while two secondary bedrooms also include a walk-in closet. All bedrooms are carpeted for added warmth and comfort. The Westbrook floor plan is where functionality meets elegance.
Getting Around
4
 Car-Dependent
0
 No Nearby Transit
25
 Somewhat Bikeable
Schools
7/10
6/10
5/10
Construction
Condition
- Year built: 2026
Materials
- Roof: Shingle
- Construction materials: Stucco,Vinyl Siding,Energy Star Certified
Other
- Builder name: Bic Homes
Type & Style
- Home type: SingleFamily
- Architectural style: 1 Story
- Property subType: Single Family Residence
Interior
Appliances
- Appliances included: Built-In Gas Oven,Cooktop,Dishwasher,Microwave,Vented Exhaust Fan
- Laundry features: Electric Dryer Hookup,Washer Hookup
Bedrooms & Bathrooms
- Bedrooms: 4
- Bathrooms: 3
- Full bathrooms: 2
- 1/2 bathrooms: 1
Features
- Double Vanity,Built-in Features,Ceiling Fan(s),Entrance Foyer,Walk-In Closet(s)
- Window features: Shutters,Double Pane Windows
- Flooring: Tile,Carpet
Heating & Cooling
- Heating features: Forced Air
- Cooling features: Refrigerated,SEER Rated 13 - 15
Interior Area
- Total structure area: 2,044
- Total interior livable area: 2,044 sqft
Property
Details
- Parcel number: T28709103801200
- Zoning: R1
- Special condition: None
Features
- Exterior features: Walled Backyard
Lot
- Lot size: 6,098 sqft
- Features: Standard Lot