

6015 Mountain Heights Ln, Corryton, TN, 37721
4beds
3baths
2,071sqft
$381,217
$184price/sqft
$2,388/moest. monthly cost
$95,520/yrincome needed
About This Home
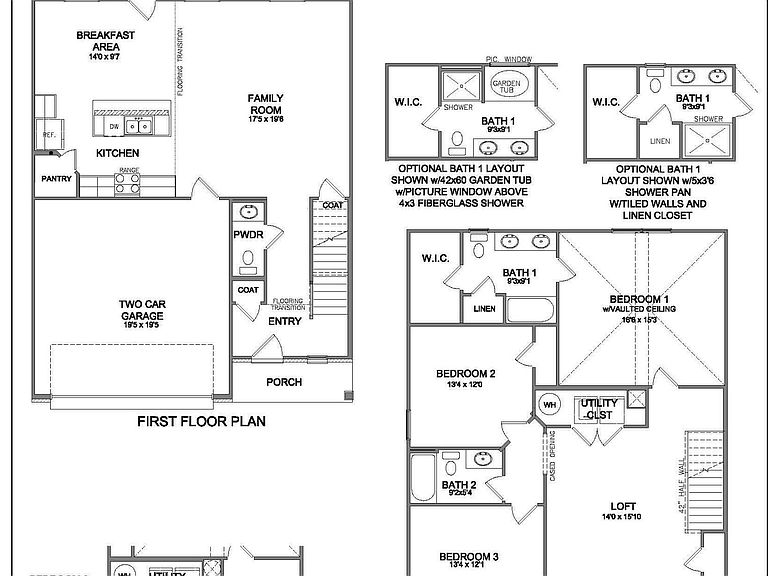
The Bedford Hill, part of the Trend Collection by Ball Homes, is a two story plan with a very open first floor layout. The island kitchen offers both a breakfast area and countertop dining, and a large pantry. The kitchen opens to the family room at the rear of the home. Upstairs are the primary bedroom suite, two bedrooms and a hall bath, plus the fourth bedroom option. The primary bedroom suite includes a bedroom with vaulted ceiling, large closet, and spacious bath with tub/shower, and linen storage. The upgraded primary bath offers a garden tub, separate shower, and picture window.
Getting Around
0
 Car-Dependent
0
 Very Limited Transit
5
 Somewhat Bikeable
Schools
5/10
6/10
4/10
Construction
Condition
- Year built: 2026
Materials
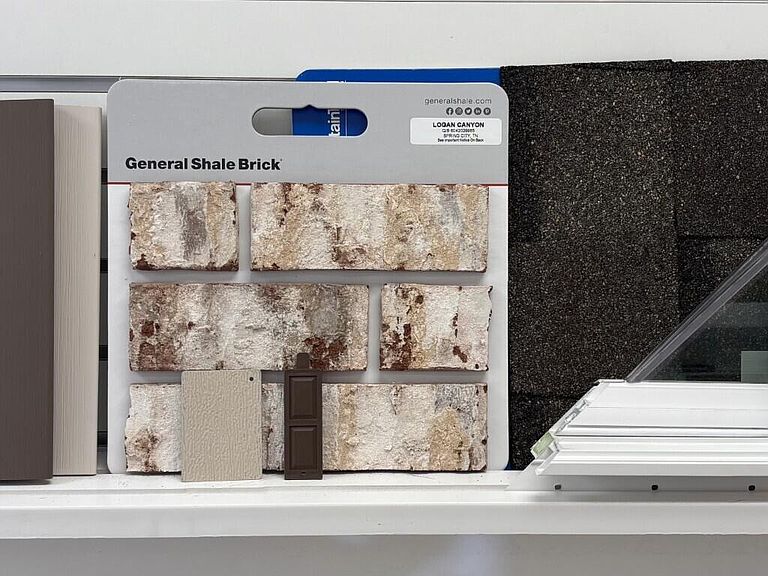
- Construction materials: Block,Brick
Type & Style
- Home type: SingleFamily
- Architectural style: Traditional
- Property subType: Single Family Residence
Interior
Appliances
- Appliances included: Gas Range,Dishwasher,Disposal,Microwave,Refrigerator,Self Cleaning Oven
Basement
- Has basement: Yes
- Basement: Slab
Bedrooms & Bathrooms
- Bedrooms: 4
- Bathrooms: 3
- Full bathrooms: 2
- 1/2 bathrooms: 1
Features
- Walk-In Closet(s),Kitchen Island,Pantry,Eat-in Kitchen
- Window features: Windows - Vinyl
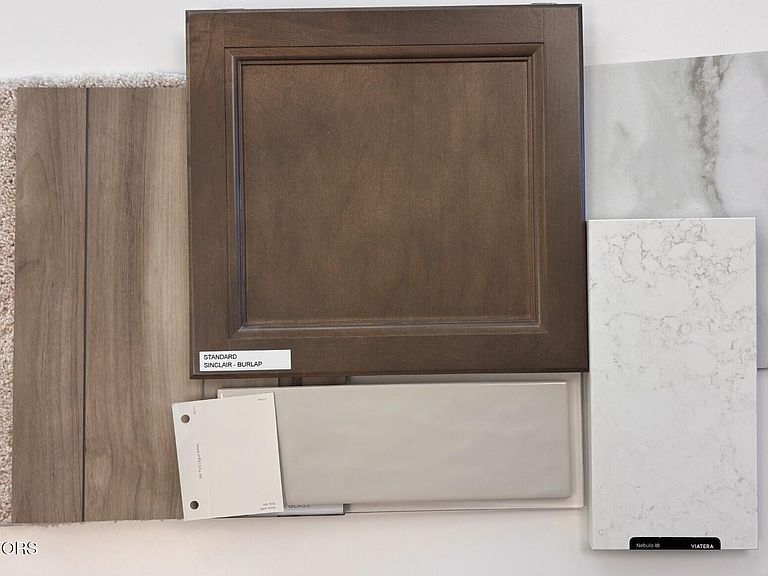
- Flooring: Carpet
- Fireplace features: None
Heating & Cooling
- Heating features: Central,Heat Pump,Natural Gas
- Cooling features: Central Air
Interior Area
- Total structure area: 2,071
- Total interior livable area: 2,071 sqft
Property
Details
- Parcel number: 030KC101
Features
- Has view: Yes
- View description: Country Setting
Lot
- Lot size: 7,840 sqft
- Features: Level
- Lot size dimensions: 76 x 151
Parking
- Total spaces: 2
- Parking features: Garage Door Opener,Attached
- Has garage: Yes
- Attached garage spaces: 2
- Covered spaces: 2