


108 29th Avenue E, Seattle, WA, 98112
About This Home
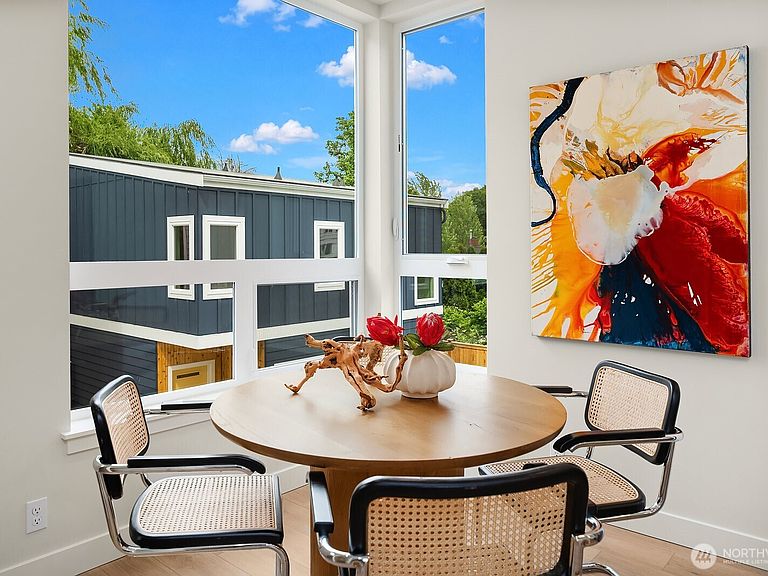
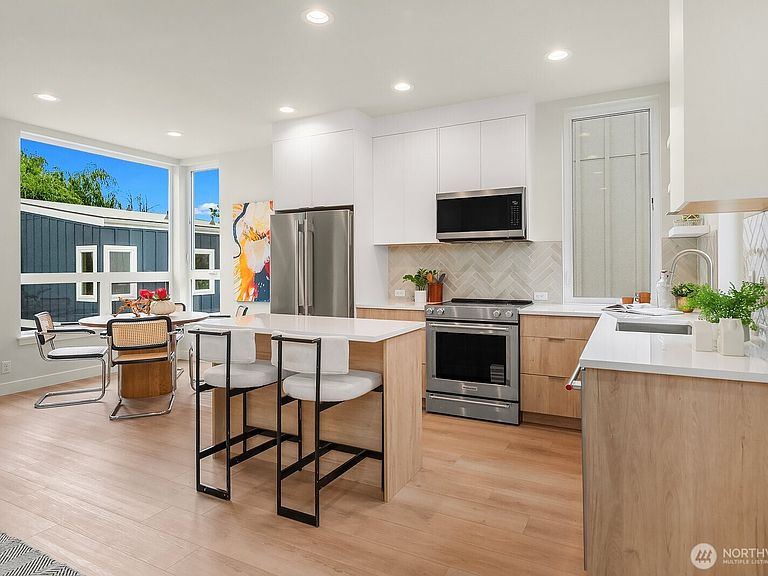
Get lower mortgage payments for the first year with a temporary rate buy-down, starting as low as 5.5%! Inquire today for details! Three levels of thoughtful design make the most of every square foot in this Madison Valley Terraces townhome, crafted with care and intention by BriKat Homes. The ground floor sets the tone — a scooter garage, a second bedroom with its own full bath, and direct patio access create a flexible base that works well for guests, a home office, or simply having a place to decompress. Head upstairs and the home opens up. The main level is built around an open kitchen finished with KitchenAid appliances, Abodian custom cabinetry, and quartz countertops, flowing into a living and dining space that feels comfortable and intentional. Light moves well through this level, and the layout makes it easy to host without the space ever feeling crowded. The entire top floor belongs to the primary suite — a genuine retreat with a walk-in closet and full bath, with real separation from the rest of the home. Located moments from the dining and coffee spots of E Madison, the trails of Washington Park Arboretum, and easy access to Capitol Hill and the 520 corridor. Madison Valley living, done right. Come experience it yourself.
Getting Around
 Very Walkable
 Good Transit
 Bikeable
Schools
Construction
Condition
- Property condition: Very Good
- New construction: Yes
- Year built: 2026
Materials
- Foundation: Poured Concrete
- Roof: Composition
- Construction materials: Cement Planked,Wood Siding,Cement Plank
Notable Dates
- Major remodel year: 2026
Other
- Builder name: Brikat Homes
Type & Style
- Home type: SingleFamily
- Architectural style: Modern,3 Story
- Property subType: Single Family Residence
Interior
Appliances
- Appliances included: Dishwasher,Disposal,Microwave,Refrigerator,Stove(s)/Range(s),Dishwasher(s),Garbage Disposal,Microwave(s),Refrigerator(s),Water Heater: Electric,Water Heater Location: Scooter Garage
Basement
- Basement: None
Bathroom Full
- Level: Main
Bathroom Three Quarter
- Level: Third
Bedroom
- Level: Main
Bedrooms & Bathrooms
- Bedrooms: 2
- Bathrooms: 2
- Full bathrooms: 1
- 3/4 bathrooms: 1
- Main level bathrooms: 1
- Main level bedrooms: 1
Dining Room
- Level: Second
Entry Hall
- Level: Main
Features
- Bath Off Primary,Dining Room,High Tech Cabling
- Window features: Dbl Pane/Storm Window
- Flooring: Ceramic Tile,Vinyl Plank,Carpet
Heating & Cooling
- Heating features: Ductless,HRV/ERV System,Electric
- Cooling features: Ductless
Interior Area
- Total structure area: 1,207
- Total interior livable area: 1,207 sqft
Kitchen With Eating Space
- Level: Second
Living Room
- Level: Second
Master Bedroom
- Level: Third
Other
- Level: Main
Utility Room
- Level: Third
Property
Details
- Parcel number: 9828700789
- Zoning: NR3
- Zoning description: Jurisdiction: City
- Special condition: Standard
Features
- Entry location: Main
- Patio & porch: Bath Off Primary,Dbl Pane/Storm Window,Dining Room,High Tech Cabling,Vaulted Ceiling(s),Walk-In Closet(s),Water Heater
- Has view: Yes
- View description: Territorial
- Topography of land: Level
Lot
- Lot size: 1,062 sqft
- Features: Curbs,Paved,Sidewalk,Fenced-Partially,High Speed Internet,Patio
Parking
- Total spaces: 1
- Parking features: Off Street
- Uncovered spaces: 1