


149 Pearl Bonnett Rd, Windsor, SC, 29856
About This Home
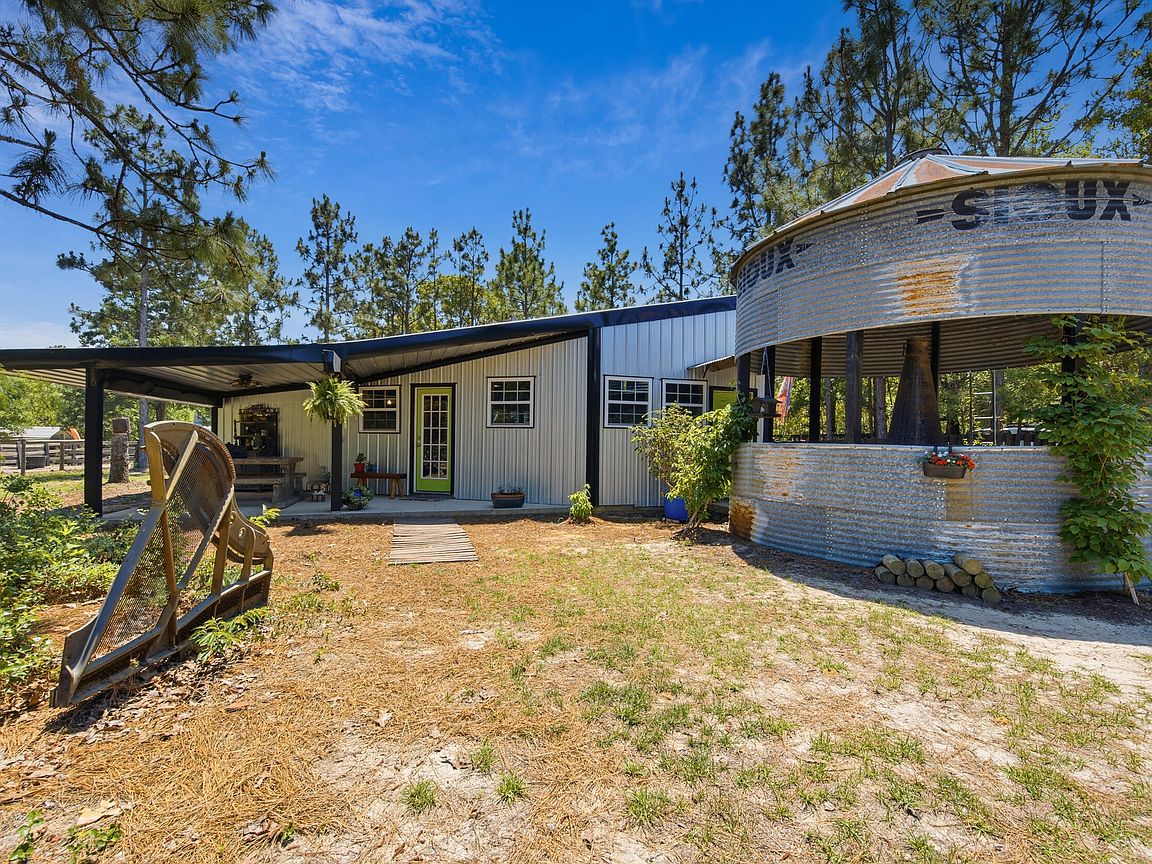
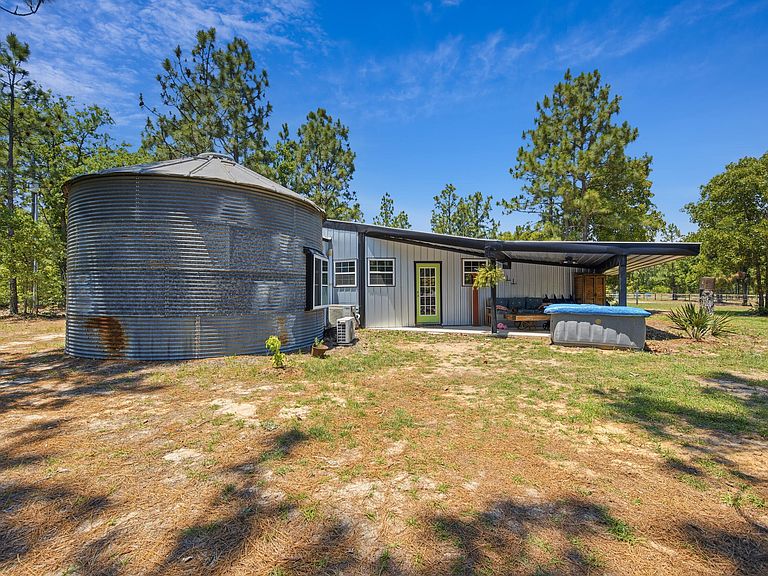
Unique country living on 9 acres designed with character, craftsmanship, and equestrian-friendly features. This one-of-a-kind property offers a spacious great room with an innovative kitchen, a huge center island with a custom wood top, and custom cabinets by Jim Fox Cabinetry. The vaulted ceiling with rough-cut pine and pickled wood walls adds warmth and rustic charm throughout the open living space. One of the home's most memorable features is the round bedroom located inside a grain silo, complete with a custom Santa Fe saltillo ceiling. The walk-in closet is tucked behind the headboard wall. The bathroom features a walk-in tile shower, private water closet, and a separate vanity so two people can use the area at the same time. Metal siding and a metal roof provide durability, while two porches and a second covered grain silo patio create inviting spaces to relax and enjoy the peaceful setting. The second grain silo could be converted into a second bedroom. The home is serviced by two mini-split HVAC units, a well and septic. The 9-acre property is well suited for horses, hobbies, and country living, with sand roads ideal for riding and carriage driving, perimeter fencing on three sides, and a five-stall barn with room to add two more stalls. Above the barn, a bunkhouse offers additional flexible space for guests, tack, storage, or farm use. A rustic log cabin adds even more versatility and could serve as a workshop, storage area, or root cellar. Custom details, acreage, equestrian functionality, and unforgettable design make this property truly unlike anything else.
Getting Around
 Car-Dependent
 Very Limited Transit
 Somewhat Bikeable
Schools
Construction
Condition
- Year built: 2023
Materials
- Foundation: Slab
- Roof: Metal
- Construction materials: See Remarks,Other
Type & Style
- Home type: SingleFamily
- Architectural style: See Remarks,Other
- Property subType: Single Family Residence
Interior
Appliances
- Appliances included: Range,Refrigerator
Basement
- Basement: None
Bedrooms & Bathrooms
- Bedrooms: 1
- Bathrooms: 1
- Full bathrooms: 1
Features
- Walk-In Closet(s),Cathedral Ceiling(s),Kitchen Island,Eat-in Kitchen,High Speed Internet
- Flooring: Concrete
- Finished area below ground: 0
- Finished area above ground: 1,076
Heating & Cooling
- Heating features: See Remarks
- Cooling features: See Remarks
Interior Area
- Total structure area: 1,076
- Total interior livable area: 1,076 sqft
Living Room
- Level: Main
Primary Bedroom
- Level: Main
Property
Details
- Parcel number: 2410021004
- Zoning description: RUD
- Special condition: Standard
- Horse amenities: Other,Center Aisle,Feed Room,Grooms Quarters,Paddocks,Tack Room,Water & Electric
Features
- Levels: One
- Pool features: None
- Patio & porch: Patio,Porch
- Exterior features: See Remarks
- Fencing: Fenced
- Horses can be raised: Yes
Lot
- Lot size: 9.48 Acres
- Features: Wooded,Pasture
Parking
- Total spaces: 2
- Parking features: Carport
- Covered spaces: 2
- Carport: Yes
- Carport spaces: 2