


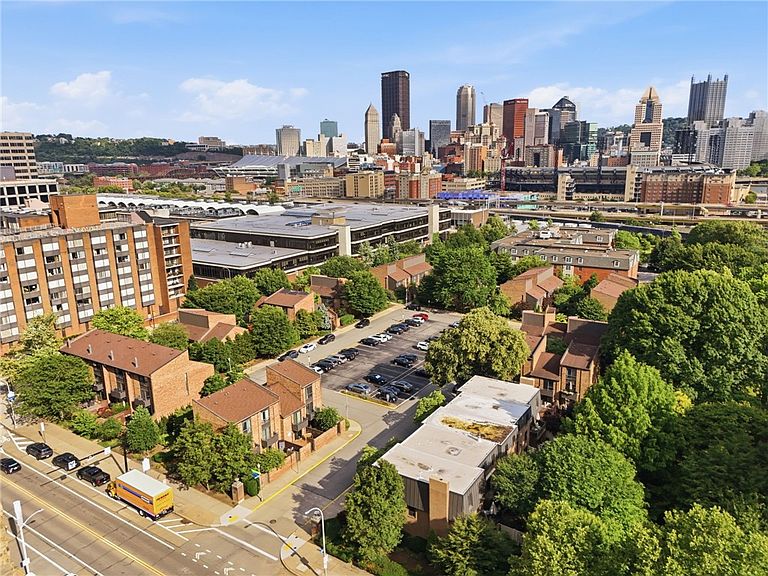
46 Foster Sq, Pittsburgh, PA, 15212
About This Home
Rarely available and exceptionally appointed, this stunning 4-bedroom, 3.5-bath co-op residence at Foster Square delivers the space of a single-family home with the ease of sophisticated urban living. From the cobblestone entry courtyard — framed by Japanese maples, seasonal blooms, and wicker seating — step into an open, light-filled main level. Gleaming tile floors, a floor-to-ceiling brick fireplace, and mirrored wall accents set an effortlessly stylish tone. The open layout flows from a generous dining area into a well-appointed kitchen with stainless appliances, granite countertops, wood cabinetry, and a stunning freestanding island. The living room opens directly onto a private flagstone patio — walled in brick, lush with hydrangeas and colorful blooms, and anchored by the breathtaking silhouette of a historic church spire. A gallery staircase leads to four well-proportioned bedrooms including a serene primary suite with gorgeous floors and private balcony access with open treetop views. As a Foster Square shareholder, your monthly carrying charge covers heat, AC, water, sewer, taxes, landscaping, and snow removal — true low-maintenance luxury living in one of Pittsburgh's most storied communities. Located just minutes to Pittsburgh landmarks, PNC Park, local parks and so much more.
Getting Around
 Very Walkable
 Excellent Transit
 Very Bikeable
Schools
Construction
Condition
- Property condition: Resale
Materials
- Roof: Asphalt
- Construction materials: Brick
Type & Style
- Home type: Cooperative
- Architectural style: Contemporary,Three Story
- Property subType: Stock Cooperative
Interior
Appliances
- Appliances included: Dryer,Dishwasher,Disposal,Microwave,Refrigerator,Washer
Bedroom2
- Level: Upper
- Dimensions: 15x13
Bedroom3
- Level: Upper
- Dimensions: 12x9
Bedroom4
- Level: Upper
- Dimensions: 11x11
Bedrooms & Bathrooms
- Bedrooms: 4
- Bathrooms: 4
- Full bathrooms: 3
- 1/2 bathrooms: 1
Den
- Level: Main
- Dimensions: 9x8
Dining Room
- Level: Main
- Dimensions: 11x9
Entry Foyer
- Level: Main
- Dimensions: 6x4
Features
- Flooring: Hardwood,Laminate,Tile
- Number of fireplaces: 1
- Fireplace features: Gas
- Fireplace: Yes
Heating & Cooling
- Heating features: Forced Air,Other
- Cooling features: Central Air
Interior Area
- Total structure area: 1,920
- Total interior livable area: 1,920 sqft
Laundry
- Level: Upper
- Dimensions: 5x3
Living Room
- Level: Main
- Dimensions: 20x13
Master Bedroom
- Level: Upper
- Dimensions: 15x13
Property
Features
- Levels: Three Or More
- Stories: 3
- Pool features: None
Lot
- Lot size dimensions: COMMON
Parking
- Total spaces: 2
- Parking features: Common