



5005 Bar Harbor Ln #5005, Stow, OH, 44224
About This Home
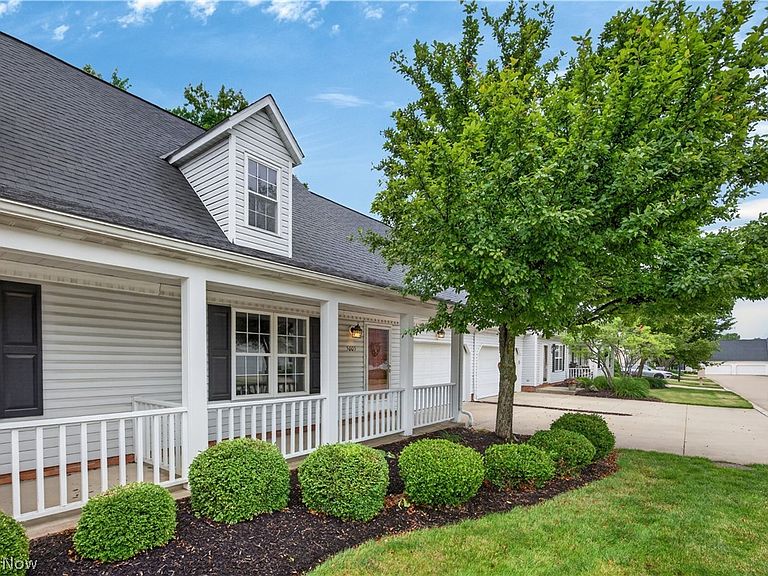
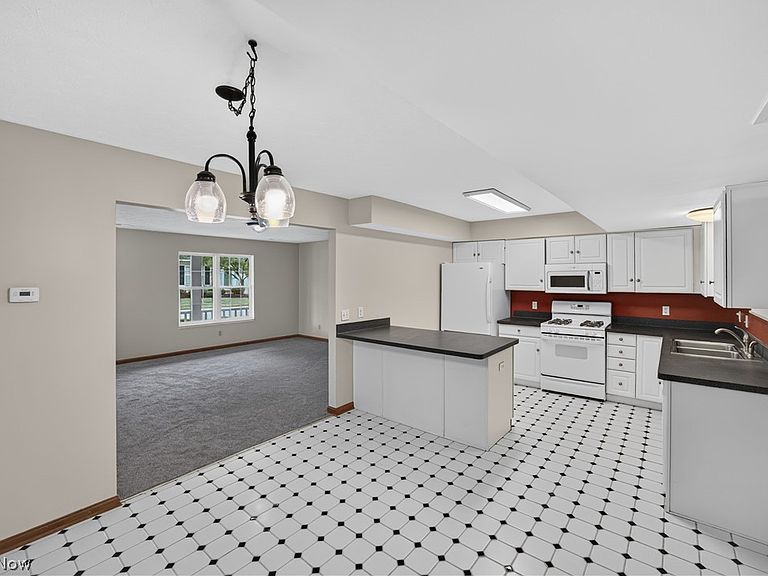
Welcome home! Enjoy your morning coffee on the charming front porch of this warm and cozy condominium, and then settle in and appreciate its 4 bedrooms and 3 full bathrooms. From the moment you walk in you’ll feel right at home as brand-new carpet flows throughout the main floor and the spacious and functional kitchen features a double sink and breakfast bar. The family room is the heart of the home, featuring a stunning stone wall with a gas fireplace and a natural wood mantle - the perfect place to unwind at the end of the day. Glass doors open to a concrete patio - a lovely outdoor space to relax and recharge. First-floor living is made easy with a main floor bedroom and full bathroom, a practical touch that works beautifully for anyone seeking single-level convenience. Upstairs you’ll find generously-sized bedrooms, including a guest suite with two single closets and an attached full bathroom. Two additional bedrooms share a well-appointed full hall bathroom. As a resident of Rockport Colony you will have access to all the amenities at Darrow Lake where you can walk the path, paddleboard or just enjoy the view. A two car garage rounds out everything this home has to offer. This one checks all the boxes - pop in and see it for yourself!
Getting Around
 Car-Dependent
 Very Limited Transit
 Bikeable
Schools
Construction
Condition
- Year built: 1995
Materials
- Roof: Asphalt
- Construction materials: Vinyl Siding
Type & Style
- Home type: Condo
- Architectural style: Cape Cod
- Property subType: Condominium
Interior
Appliances
- Appliances included: Dryer,Dishwasher,Disposal,Microwave,Range,Refrigerator,Washer
- Laundry features: Main Level
Basement
- Basement: None
Bathroom
- Features: Built-in Features,Soaking Tub
- Level: Second
- Dimensions: 8 x 5
Bathroom
- Features: Built-in Features,Soaking Tub
- Level: Second
- Dimensions: 8 x 5
Bathroom
- Features: Built-in Features
- Level: First
- Dimensions: 5 x 8
Bedroom
- Features: Built-in Features
- Level: Second
- Dimensions: 13 x 14
Bedroom
- Features: Built-in Features,Window Treatments
- Level: Second
- Dimensions: 13 x 18
Bedroom
- Features: Built-in Features,Window Treatments
- Level: Second
- Dimensions: 11 x 14
Bedrooms & Bathrooms
- Bedrooms: 4
- Bathrooms: 3
- Full bathrooms: 3
- Main level bathrooms: 1
- Main level bedrooms: 1
Eat In Kitchen
- Features: Breakfast Bar,Built-in Features,Laminate Counters
- Level: First
- Dimensions: 9 x 12
Family Room
- Features: Fireplace
- Level: First
- Dimensions: 17 x 12
Features
- Breakfast Bar,Built-in Features,Ceiling Fan(s),Eat-in Kitchen,Laminate Counters,Soaking Tub
- Window features: Blinds,Shutters
- Number of fireplaces: 1
- Fireplace features: Family Room,Gas Log,Stone
- Fireplace: Yes
- Finished area above ground: 1,868
Heating & Cooling
- Heating features: Forced Air
- Cooling features: Central Air
Interior Area
- Total structure area: 1,868
- Total interior livable area: 1,868 sqft
Laundry
- Level: First
- Dimensions: 15 x 5
Living Room
- Features: Built-in Features,Window Treatments
- Level: First
- Dimensions: 19 x 15
Primary Bedroom
- Features: Built-in Features,Window Treatments
- Level: First
- Dimensions: 14 x 12
Property
Details
- Parcel number: 5616261
- Special condition: Standard
Features
- Levels: Two
- Stories: 2
- Patio & porch: Front Porch,Patio
- Exterior features: Garden
- Fencing: None
Lot
- Lot size: 1,868 sqft
Parking
- Total spaces: 2
- Parking features: Attached,Concrete,Driveway,Electricity,Garage,Garage Door Opener,Storage
- Has garage: Yes
- Attached garage spaces: 2
- Covered spaces: 2