


2235 S Autumn Chase Dr #92, Mechanicsburg, PA, 17055
About This Home
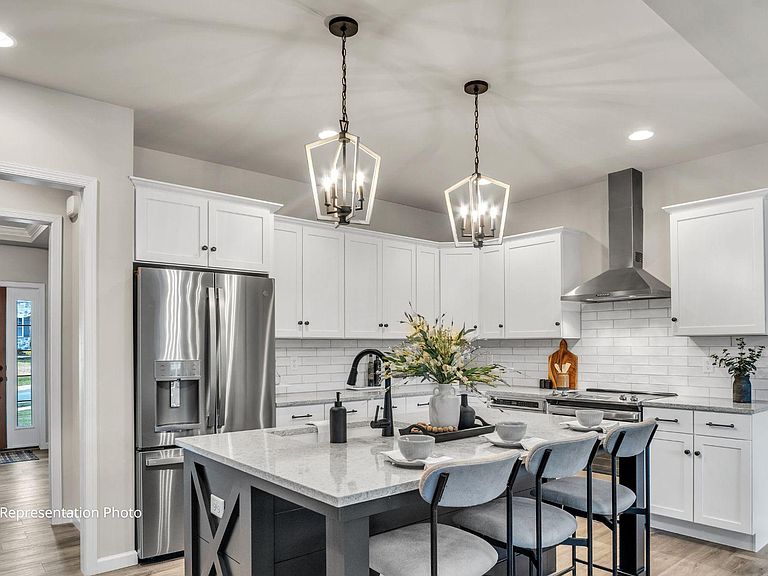
Nestled in the highly desirable Autumn Chase community, this stunning Bryson ranch home offers upscale single-level living designed for comfort and ease. The open-concept floorplan features an expanded living area with cathedral ceiling beams, custom built-ins, and a breathtaking stone fireplace with mantel and flanking shelves. The designer Artisan kitchen showcases upgraded cabinetry, premium countertops, a farmhouse sink, gas range, chimney hood, tile backsplash, and a spacious island perfect for entertaining. The luxurious owner’s suite includes a custom tile shower, double-bowl vanity, and elegant finishes throughout. Enjoy morning coffee or evening gatherings on the low-maintenance deck overlooking the neighborhood. Additional highlights include a private study, walk-out basement, luxury vinyl plank flooring, natural gas heat, smart lock technology, and countless upgrades. Conveniently located near shopping, dining, healthcare, and major routes, this exceptional home delivers the lifestyle you've been waiting for. Photos are representative only and home will be completed in late August.
Getting Around
 Car-Dependent
 Very Limited Transit
 Somewhat Bikeable
Schools
Construction
Condition
- Property condition: Excellent
- New construction: Yes
- Year built: 2026
Materials
- Foundation: Passive Radon Mitigation,Other
- Construction materials: Advanced Framing
Other
- Builder model: Bryson
- Builder name: Garman Builders
Type & Style
- Home type: SingleFamily
- Architectural style: Ranch/Rambler
- Property subType: Single Family Residence
Interior
Appliances
- Appliances included: Electric Water Heater
Basement
- Area: 1946
Basement
- Has basement: Yes
- Basement: Sump Pump,Walk-Out Access
Bedrooms & Bathrooms
- Bedrooms: 3
- Bathrooms: 2
- Full bathrooms: 2
- Main level bathrooms: 2
- Main level bedrooms: 3
Features
- Number of fireplaces: 1
- Fireplace: Yes
- Finished area below ground: 0
- Finished area above ground: 1,946
Heating & Cooling
- Heating features: ENERGY STAR Qualified Equipment,Natural Gas
- Cooling features: Central Air,Natural Gas
Interior Area
- Total structure area: 3,892
- Total interior livable area: 1,946 sqft
Property
Accessibility
- Accessibility features: None
Details
- Parcel number: 0
- Zoning: RESIDENTIAL
- Special condition: Standard
Features
- Levels: One
- Stories: 1
- Pool features: None
Lot
- Lot size: 9,148 sqft
Parking
- Total spaces: 2
- Parking features: Garage Faces Front,Attached
- Has garage: Yes
- Attached garage spaces: 2
- Covered spaces: 2