




6826 Beckman Circle SW #31, Ocean Isle Beach, NC, 28469
About This Home
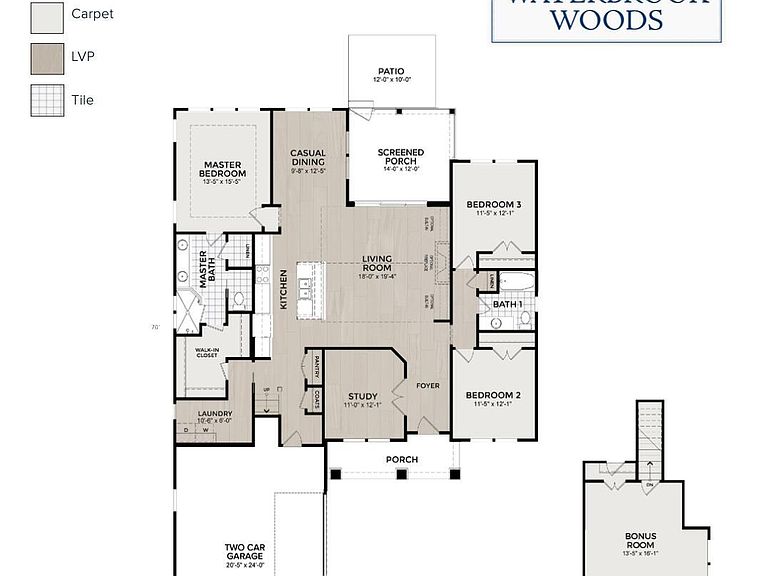
Introducing The Starling in a Craftsman Elevation, a stunning new home by Logan Homes in Waterbrook Woods at Ocean Ridge Plantation. This spacious property offers ample room for both indoor and outdoor entertaining, while enjoying the Ocean Ridge lifestyle. The open floor plan features vaulted ceilings, a spacious kitchen, and a luxurious master suite with a large walk-in shower, dual vanities and sizable a walk-in closet. A dedicated upstairs bonus room with full bath add extra versatility and functionality. The larger porch is the perfect spot for a morning coffee or a relaxing evening at home. As a resident of Ocean Ridge Plantation, enjoy exclusive access to top-tier amenities, including a private beachfront clubhouse at Sunset Beach, a fully equipped fitness center, multiple pools (indoor and outdoor), walking trails, gardens, and pickleball courts. Golfers will love the three championship golf courses and two clubhouses. This home is designed for comfort and enjoyment, The Starling is the perfect home for your next chapter. Don't miss out!
Getting Around
 Car-Dependent
 Very Limited Transit
 Somewhat Bikeable
Schools
Construction
Condition
- New construction: Yes
- Year built: 2026
Materials
- Foundation: Raised,Slab
- Roof: Architectural Shingle
- Construction materials: Fiber Cement,Wood Frame
Type & Style
- Home type: SingleFamily
- Property subType: Single Family Residence
Interior
Appliances
- Appliances included: Vented Exhaust Fan,Electric Oven,Built-In Microwave,Disposal,Dishwasher
- Laundry features: Dryer Hookup,Washer Hookup,Laundry Room
Basement
- Basement: None
Bedroom2
- Level: First
Bedroom3
- Level: First
Bedrooms & Bathrooms
- Bedrooms: 4
- Bathrooms: 3
- Full bathrooms: 3
Bonus Room
- Level: Second
Features
- Master Downstairs,Walk-in Closet(s),Vaulted Ceiling(s),Tray Ceiling(s),High Ceilings,Bookcases,Kitchen Island,Ceiling Fan(s),Pantry,Walk-in Shower,Walk-In Closet(s)
- Flooring: LVT/LVP,Carpet,Tile
- Attic: Storage,Walk-In
Heating & Cooling
- Heating features: Heat Pump,Electric,Zoned
- Cooling features: Zoned,Heat Pump
Interior Area
- Total structure area: 2,350
- Total interior livable area: 2,350 sqft
Kitchen
- Level: First
Living Room
- Level: First
Master Bedroom
- Level: First
Property
Accessibility
- Accessibility features: None
Details
- Parcel number: 228ib031
- Zoning: Co-R-7500
- Special condition: Standard
Features
- Levels: Two
- Pool features: None
- Patio & porch: Patio,Porch,Screened
- Exterior features: Irrigation System
- Fencing: None
- Has view: Yes
- View description: None
- Frontage type: See Remarks
- Living area range: 2200 - 2399
Lot
- Lot size: 8,276 sqft
- Lot size dimensions: 65 x 130
Parking
- Total spaces: 2
- Parking features: Garage Faces Side,Concrete,Garage Door Opener,On Site,Paved
- Has garage: Yes
- Attached garage spaces: 2
- Covered spaces: 2