


1077 N Summit View Dr W, Harrisville, UT, 84404
About This Home
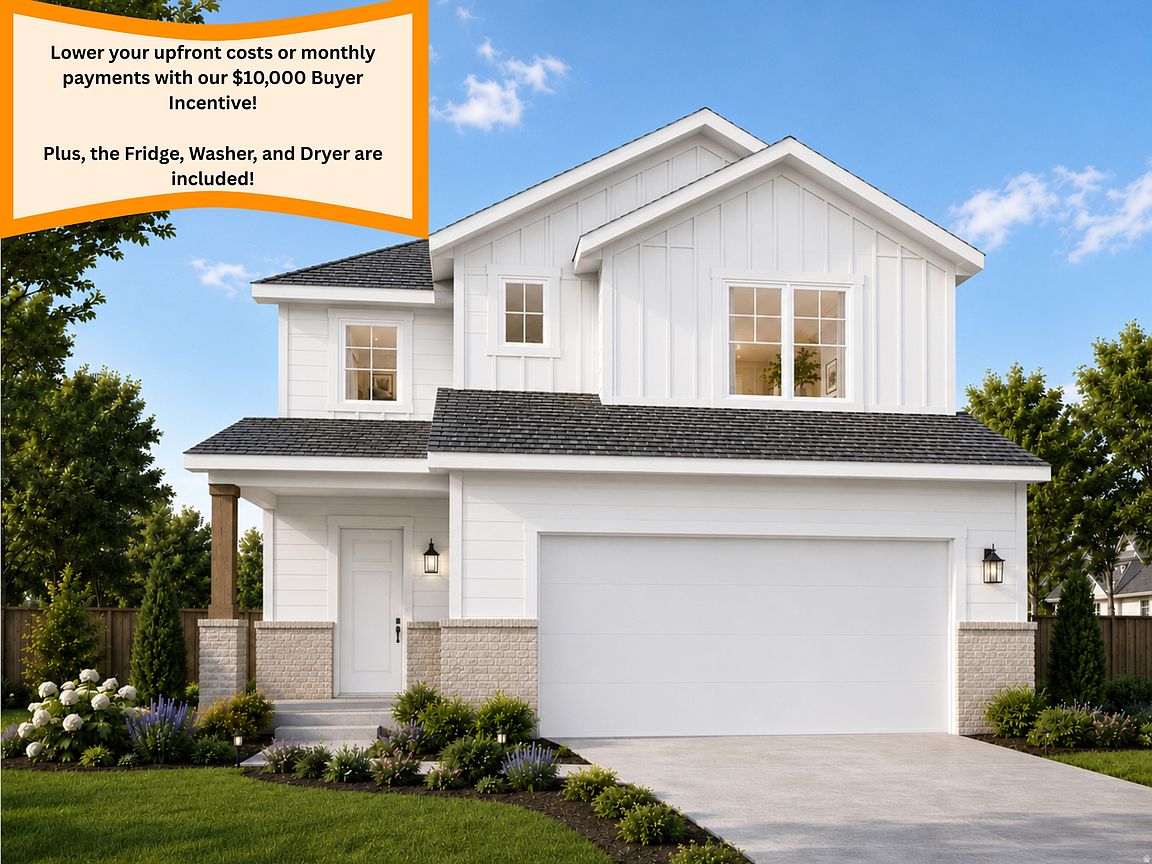
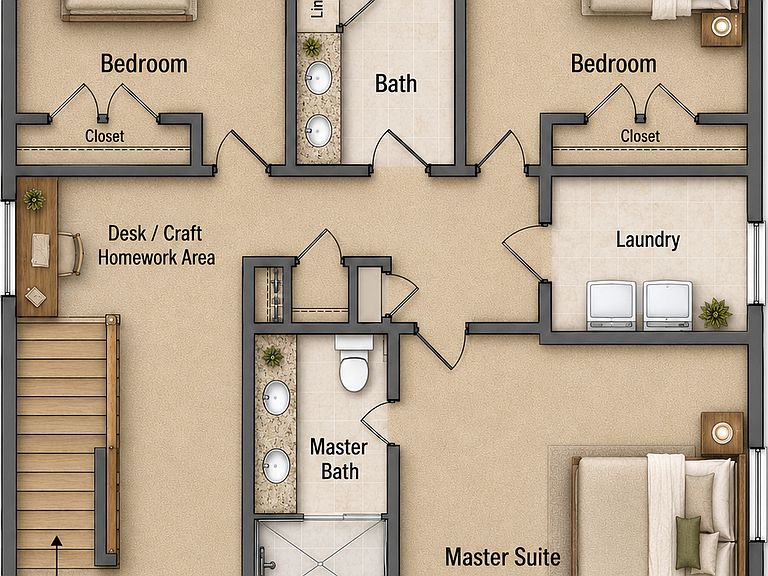
$10,000 BUYER INCENTIVE to use toward Closing Costs or an interest Rate Buydown, PLUS the Refrigerator, Washer, and Dryer are INCLUDED! Move into this beautiful brand-new Summit View home featuring an open-concept layout, quartz countertops, luxury vinyl plank flooring, spacious bedrooms, a private primary suite with a walk-in closet, and an attached 2-car garage. Built with today's finishes and backed by the peace of mind of new construction, this home lets you skip the projects and simply start enjoying your new space. Experience truly low-maintenance living with HOA-maintained landscaping and snow removal, along with community pickleball courts, walking and biking trails, open green spaces, and gathering areas. Conveniently located near shopping, dining, schools, parks, and commuter routes, you'll enjoy both comfort and convenience. No need to budget for appliances or spend weekends maintaining the yard-it's taken care of for you. Just move in, unpack, and start enjoying your new home. Google Maps Pin Drop to Location: https://maps.app.goo.gl/1PyVwJ8sn419EjVx8
Getting Around
 Car-Dependent
 Very Limited Transit
 Somewhat Bikeable
Schools
Construction
Condition
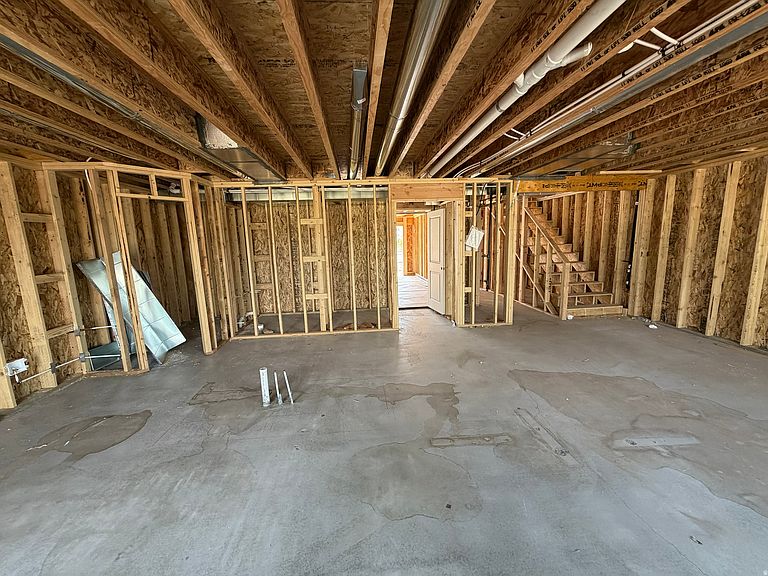
- Property condition: Und. Const.
- New construction: Yes
- Year built: 2026
Materials
- Foundation: Slab
- Roof: Asphalt
- Construction materials: Stone
Type & Style
- Home type: SingleFamily
- Property subType: Single Family Residence
Interior
Appliances
- Appliances included: Dryer,Microwave,Refrigerator,Washer,Disposal,Free-Standing Range
- Laundry features: Electric Dryer Hookup
Bedrooms & Bathrooms
- Bedrooms: 3
- Bathrooms: 3
- Full bathrooms: 2
- 1/2 bathrooms: 1
- Partial bathrooms: 1
Features
- Walk-In Closet(s)
- Flooring: Carpet
- Finished area above ground: 1,863
Heating & Cooling
- Heating features: Forced Air,Central,>= 95% efficiency
- Cooling features: Central Air
Interior Area
- Total structure area: 1,863
- Total interior livable area: 1,863 sqft
Master Bedroom
- Level: Second
Property
Details
- Parcel number: 114750006
- Zoning description: Single-Family
Features
- Levels: Two
- Stories: 2
- Patio & porch: Patio,Open Patio
- Exterior features: Lighting
- Has view: Yes
- View description: Mountain(s)
- Topography of land: Terrain
- Residential vegetation: Landscaping: Full
Lot
- Lot size: 3,920 sqft
- Features: Curb & Gutter,Sprinkler: Auto-Full
- Lot size dimensions: 0.0 x 0.0 x 0.0
Parking
- Total spaces: 2
- Parking features: Covered,Secured,Secured Parking
- Has garage: Yes
- Attached garage spaces: 2
- Covered spaces: 2