


209 Squirrel Run Good, Good Hope, GA, 30641
About This Home
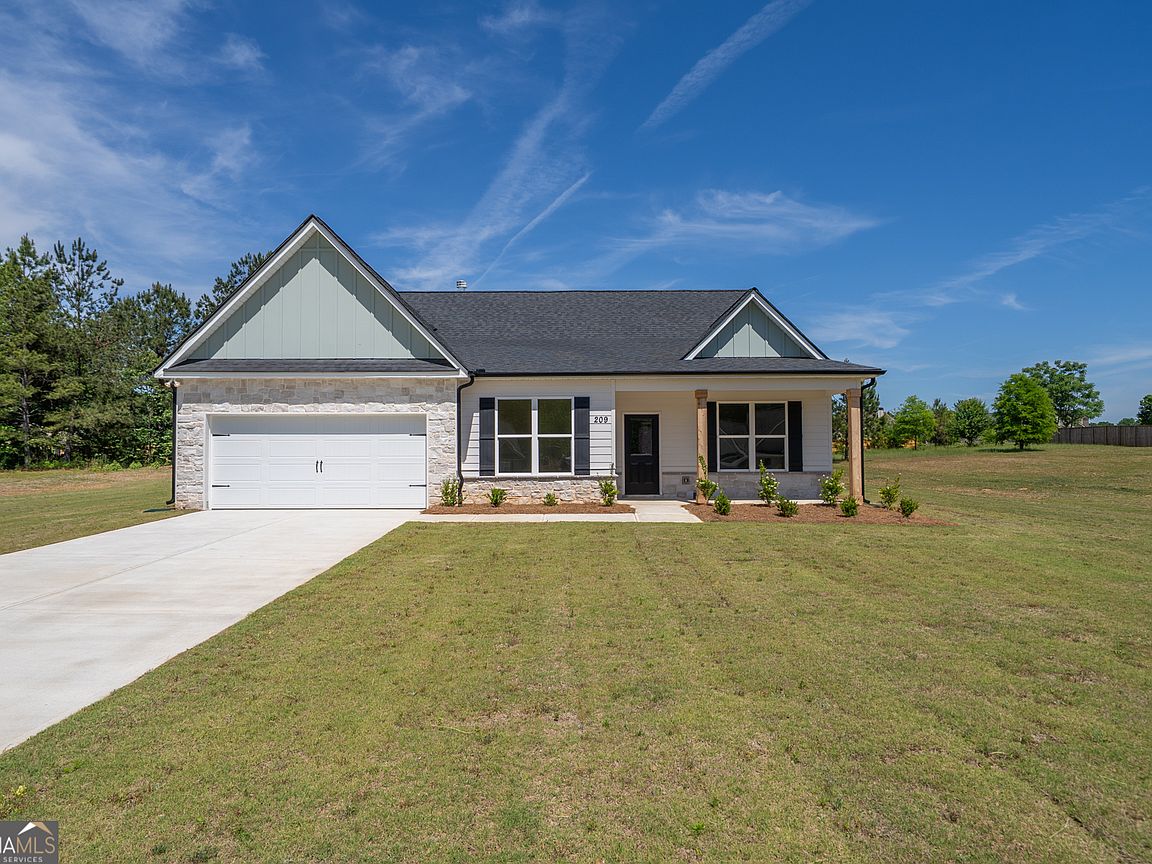
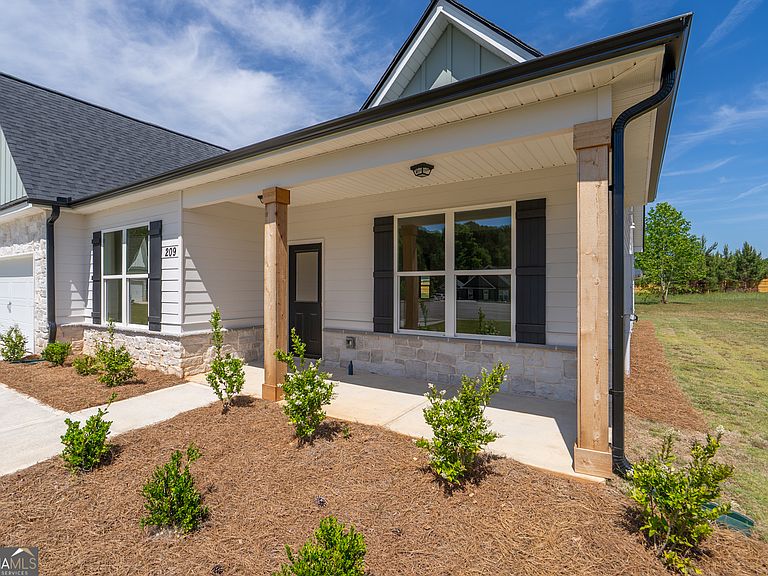
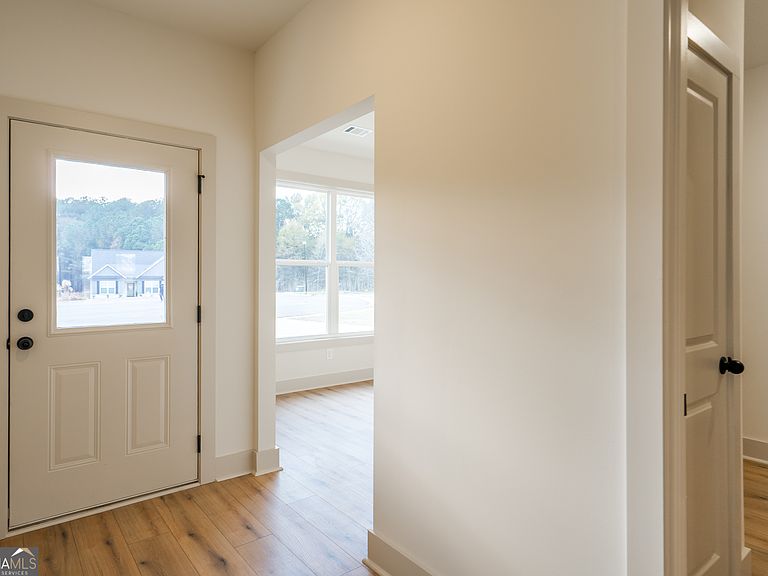
Welcome to the Scarlett Plan-a stunning new construction home perfectly situated on a spacious 0.8-acre cul-de-sac lot in the heart of charming Good Hope, GA. This beautifully crafted 4-bedroom, 3-bath residence offers an ideal blend of comfort, style, and modern functionality. Step inside to an open-concept layout featuring quality finishes throughout, designed for effortless everyday living and easy entertaining. The bright, spacious kitchen flows seamlessly into the living and dining areas, creating a warm and inviting central hub for family and friends. The private primary suite provides a peaceful retreat with a luxurious en-suite bath for ultimate relaxation. Enjoy the serenity of country living without sacrificing convenience-you're just minutes from shopping, dining, and top-rated schools. This is a rare opportunity to own a new home on nearly an acre in a sought-after location, just minutes from Monroe and Athens-don't miss it!
Getting Around
 Car-Dependent
 Very Limited Transit
 Somewhat Bikeable
Schools
Construction
Condition
- Property condition: New Construction
- New construction: Yes
- Year built: 2025
Materials
- Foundation: Slab
- Roof: Composition
- Construction materials: Concrete,Stone
Type & Style
- Home type: SingleFamily
- Architectural style: A-Frame
- Property subType: Single Family Residence
Interior
Appliances
- Appliances included: Dishwasher,Microwave,Oven/Range (Combo)
- Laundry features: In Hall
Basement
- Basement: None
Bedrooms & Bathrooms
- Bedrooms: 4
- Bathrooms: 3
- Full bathrooms: 3
- Main level bathrooms: 3
- Main level bedrooms: 4
Features
- High Ceilings,Master On Main Level
- Window features: Double Pane Windows
- Flooring: Carpet
- Number of fireplaces: 1
- Fireplace features: Family Room
- Fireplace: Yes
- Finished area below ground: 0
- Finished area above ground: 2,240
- Common walls with other units/homes: No Common Walls
Heating & Cooling
- Heating features: Central
- Cooling features: Ceiling Fan(s),Central Air
Interior Area
- Total structure area: 2,240
- Total interior livable area: 2,240 sqft
Kitchen
- Features: Kitchen Island,Pantry,Solid Surface Counters
Property
Details
- Parcel number: N182B027
- Special condition: Covenants/Restrictions
Features
- Levels: One
- Stories: 1
- Patio & porch: Porch
- Waterbody name: None
- Residential vegetation: Cleared
Lot
- Lot size: 0.82 Acres
- Features: Cul-De-Sac
Parking
- Total spaces: 2
- Parking features: Garage,Garage Door Opener
- Has garage: Yes