


332 S 2nd STREET, Oostburg, WI, 53070
About This Home
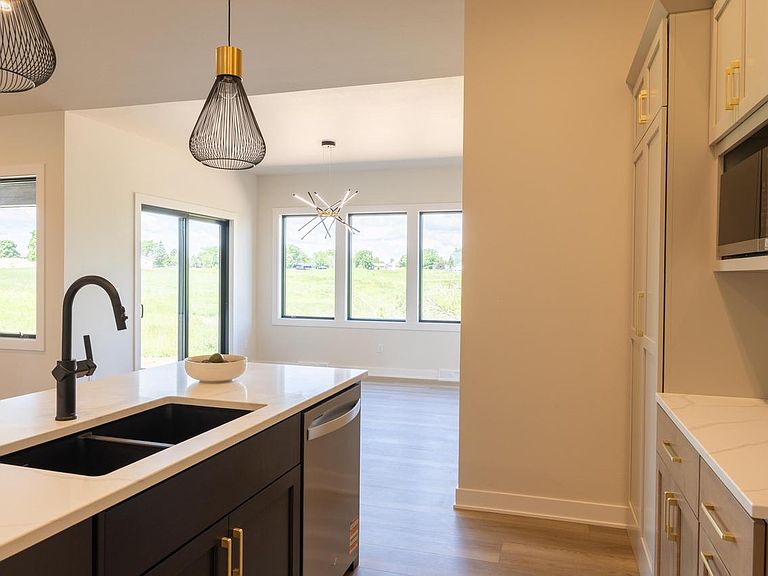
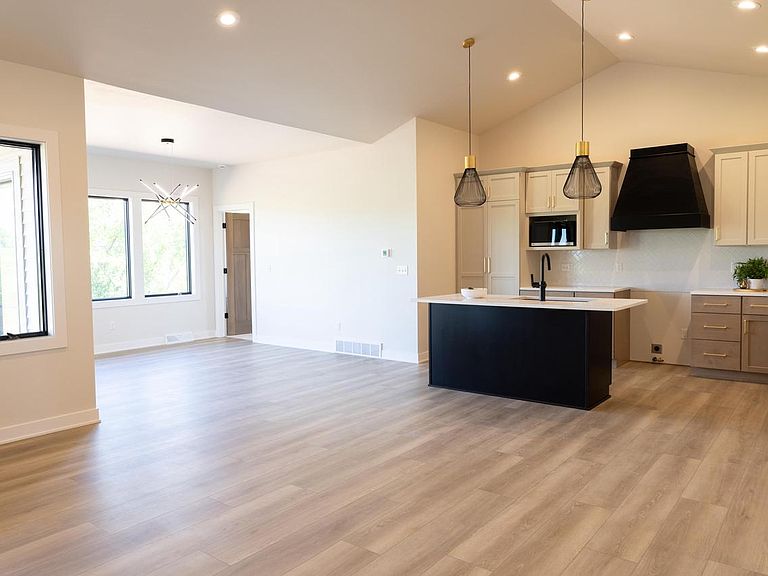
Where luxury meets everyday living. This stunning 3-bedroom, 2-bath home showcases exceptional design, quality finishes, and a desirable open-concept layout. The vaulted great room is filled with natural light and features a stylish electric fireplace. The designer kitchen offers beautiful Countryside cabinetry, quartz countertops, a large island, and a hidden walk-in pantry. The dining area overlooks the backyard and opens to a covered porch perfect for entertaining or relaxing. The spa-inspired primary suite features dual vanities and a freestanding soaking tub. Enjoy easy-care flooring, first-floor laundry, a convenient drop zone, and an oversized 3-car garage. The partially exposed lower level with large egress windows and future bath plumbing provides endless possibilities.
Getting Around
 Car-Dependent
 Very Limited Transit
 Somewhat Bikeable
Schools
Construction
Condition
- Property condition: New Construction
- New construction: Yes
- Year built: 2026
Materials
- Construction materials: Aluminum Trim,Stone,Brick/Stone,Vinyl Siding
Type & Style
- Home type: SingleFamily
- Architectural style: Ranch
- Property subType: Single Family Residence
Interior
Appliances
- Appliances included: Dishwasher,Microwave,Water Softener
Basement
- Has basement: Yes
- Basement: Full,Full Size Windows,Concrete,Sump Pump,Exposed
Bathroom
- Features: Stubbed For Bathroom on Lower,Tub Only,Master Bedroom Bath: Tub/No Shower,Master Bedroom Bath,Shower Over Tub,Shower Stall
Bedroom2
- Level: Main
- Area: 1140
Bedroom3
- Level: Main
- Area: 1190
Bedrooms & Bathrooms
- Bedrooms: 3
- Bathrooms: 2
- Full bathrooms: 2
- Main level bedrooms: 3
Dining Room
- Level: Main
- Area: 1309
Features
- Pantry,Cathedral/vaulted ceiling,Walk-In Closet(s),Kitchen Island
Heating & Cooling
- Heating features: Natural Gas,Forced Air
- Cooling features: Central Air
Interior Area
- Total structure area: 1,576
- Total interior livable area: 1,576 sqft
Kitchen
- Level: Main
- Area: 2595
Living Room
- Level: Main
- Area: 2076
Master Bedroom
- Level: Main
- Area: 195
Property
Details
- Parcel number: 59165719733
- Zoning: Residential
- Exclusions: Staging Items,Grass Seeding & Landscaping
Features
- Levels: One
- Stories: 1
- Patio & porch: Patio
- Living area range: 1501-1750
Lot
- Lot size: 0.49 Acres
- Features: Sidewalks
Parking
- Total spaces: 3
- Parking features: Garage Door Opener,Attached,3 Car
- Has garage: Yes
- Attached garage spaces: 3
- Covered spaces: 3