


7800 W 123rd St #118, Overland Park, KS, 66213
About This Home
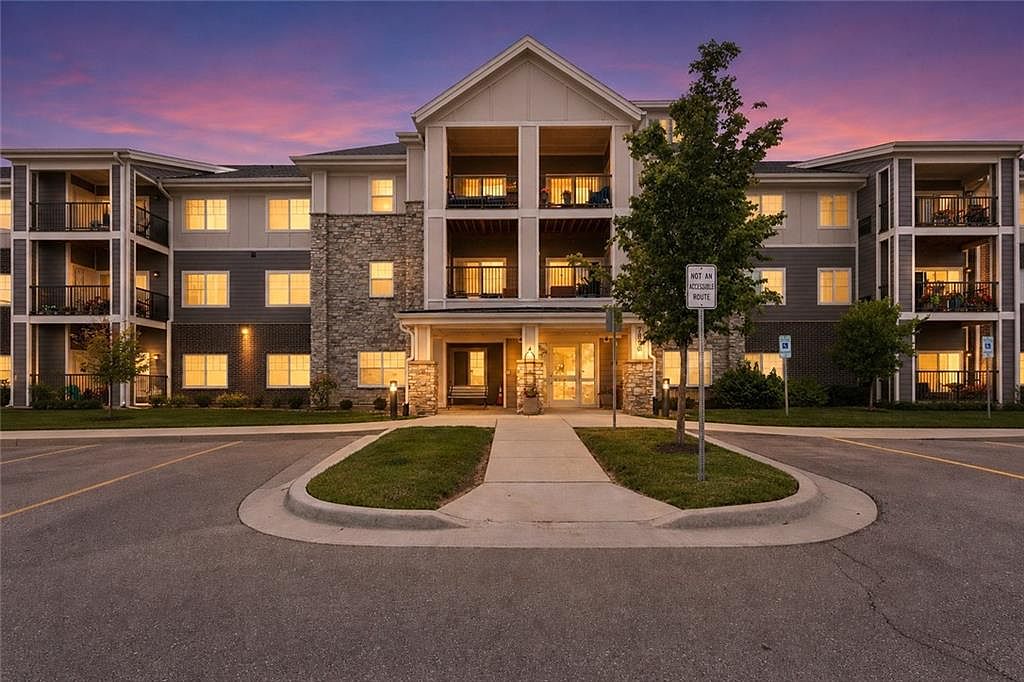
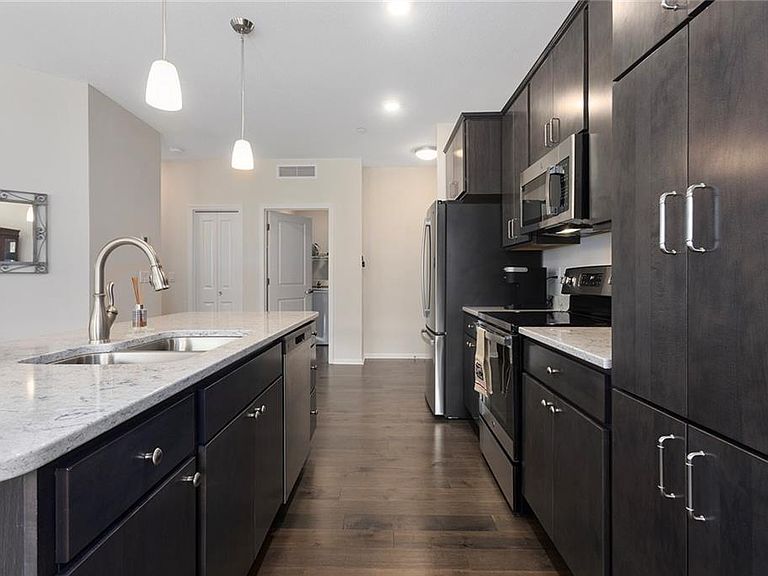
Experience carefree 55+ living in the highly sought-after Kensington floor plan at the Village Cooperative of Overland Park! Offering approximately 1,239 square feet of beautifully designed living space, this exceptional home features a spacious primary suite, 1½ baths, and a versatile den perfect for a home office or hobby room. This particular unit shines with numerous upgrades throughout, including gorgeous wood flooring, upgraded quartz countertops, cabinet pull hardware, 36-inch bathroom vanities, and glass shower doors. The open-concept floor plan is enhanced by soaring 9-foot ceilings and abundant natural light, creating an inviting space for both everyday living and entertaining. The well-appointed kitchen offers ample cabinetry and counter space, and all appliances—including the refrigerator, washer, and dryer—remain with the home for added convenience. Enjoy your morning coffee or evening relaxation on the private balcony, and appreciate the convenience of a temperature-controlled garage parking space included with the sale. The oversized parking space measures approximately 10 feet wide, providing extra room for easy access. One of the greatest benefits of cooperative living is the simplicity of the monthly fee. It covers nearly all home-related expenses, including appliances, smoke alarms, lighting, maintenance, property taxes, insurance, water, trash, and more—leaving electricity as the only separate utility expense. Only 3 years old, the standard features of this living community include common areas, reading areas, guest suite, garden plots, while-you’re-away services, workout room, two elevators, underground parking with a car wash bay—all wrapped up in a fully secure building. Conveniently located near shopping, dining, and medical services, this vibrant community offers the perfect blend of independence, convenience, and connection. Please contact the listing agent for a showing!
Getting Around
 Somewhat Walkable
 No Nearby Transit
 Bikeable
Schools
Construction
Materials
- Roof: Composition
- Construction materials: Board & Batten Siding
Type & Style
- Home type: SingleFamily
- Architectural style: Traditional
Interior
Appliances
- Appliances included: Dishwasher,Disposal,Dryer,Microwave,Refrigerator,Stainless Steel Appliance(s),Washer
- Laundry features: Laundry Room
Basement
- Basement: Concrete,Garage Entrance
Bedrooms & Bathrooms
- Bedrooms: 1
- Bathrooms: 2
- Full bathrooms: 1
- 1/2 bathrooms: 1
Dining Room
- Features: Wood Floor
Features
- Elevator,Kitchen Island,Stained Cabinets,Walk-In Closet(s)
- Window features: Window Coverings
- Flooring: Wood
- Finished area below ground: 0
- Finished area above ground: 1,239
Heating & Cooling
- Heating features: Natural Gas
- Cooling features: Electric
Interior Area
- Total structure area: 1,239
- Total interior livable area: 1,239 sqft
Kitchen
- Features: Kitchen Island,Pantry,Quartz Counter,Wood Floor
Laundry
- Features: Wood Floor
Living Room
- Features: Wood Floor
Master Bathroom
- Features: Shower Only,Wood Floor
Master Bedroom
- Features: Wood Floor
Office
- Features: Wood Floor
Property
Details
- Parcel number: NP87440000 0001
Features
- Exterior features: Balcony
Lot
- Features: City Limits
Parking
- Total spaces: 1
- Parking features: Attached,Basement,Direct Access
- Has garage: Yes
- Attached garage spaces: 1
- Covered spaces: 1
Climate Risk is Financial Risk
Every home has a financial story beyond the listing price. Below, you’ll see the climate risks that could affect this property — and in Bills & Affordability, how those risks may influence repairs, insurance, utilities, and long-term value.
Biggest Threats for This Home
- Winter Weather

- Cold Wave

- Hail

- Heat Wave

- Ice Storm

- Lightning

- Tornado

How This Home’s Risks Compare
FEMA Declared Disasters Across Kansas Counties
Understanding the Costs
Financial advisors generally recommend spending no more than 30% of your gross household income on housing costs. In practice, many households stretch to 35% or beyond — especially in high-cost markets.
Estimated Costs Today
| Monthly | Annual | |
|---|---|---|
| Mortgage | $1,066 | $12,792 |
| Home Insurance * | $124 | $1,488 |
| Property Taxes | $196 | $2,352 |
| Electricity | $161 | $1,935 |
| Total | $1,547 | $18,564 |
Income You'd Need if You Spent...
Kansas FAIR Plan Programs


How Costs Could Change Over Time
Climate risk is quickly impacting all of the major home ownership costs. Adjust the growth rates and percentage of income spent on housing below to see how your housing costs could change over the next 10 years — and what income you'd need to keep up.
Comparing Against the Market
Price Per Sq Ft
vs Other Active Listings
Avg $/sqft
vs Homes Sold Last Month
Median $/sqft
Current Market Trends
Median Price Per Square Foot
The median price per square foot of homes sold in this area each month. Compare this to this listing's price per square foot to gauge whether the home is priced in line with recent sales.
Historicals for This Listing
Zestimate History ($/sqft)
Price History
| Date | Event | Price |
|---|---|---|
| 2026-06-24 | Listed for sale | $211,000 |
 View on Zillow