

200 Olde Towne Yacht Club Drive #52, Beaufort, NC, 28516
4beds
5baths
2,428sqft
$875,000
$360price/sqft
$5,149/moest. monthly cost
$205,960/yrincome needed
About This Home
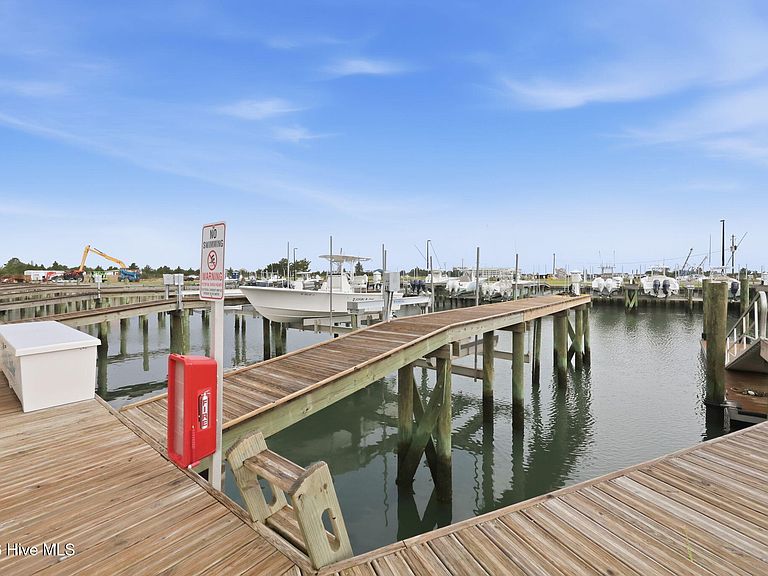
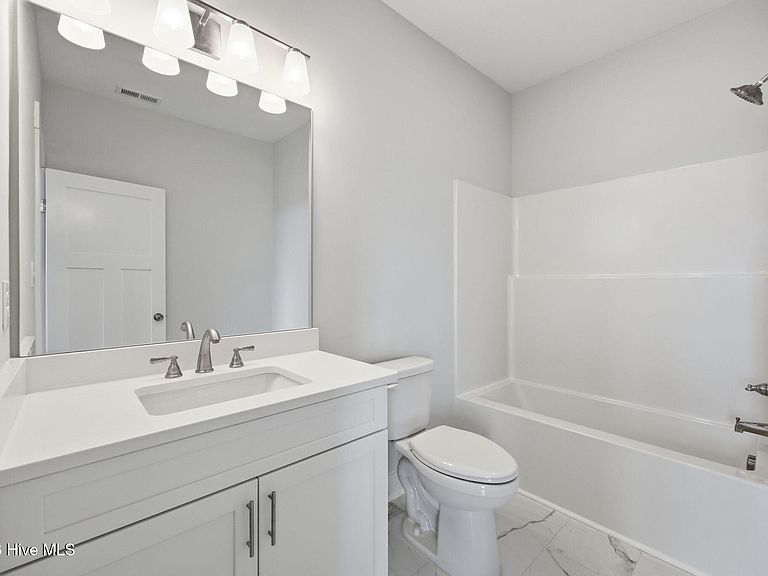
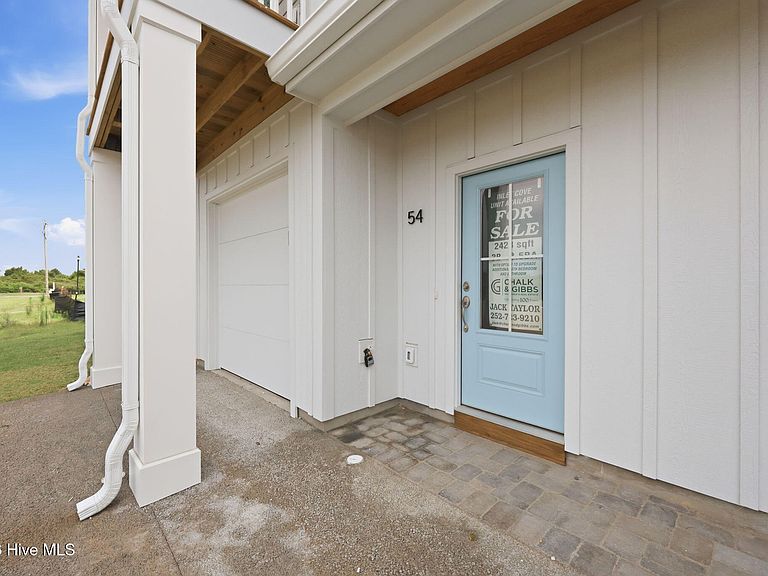
Welcome to Inlet Cove - a premier waterfront community on the Crystal Coast! This stunning new construction townhome offers 4 spacious bedrooms, 4.5 beautifully appointed bathrooms, and coastal living at its finest. Perfectly positioned on the marina and just steps from the community pool, this home is a boater's dream with boat slips available for purchase. Enjoy easy access to nearby beaches, historic Beaufort and the vibrant waterfront of Morehead City. Whether you're looking for a full-time residence or a vacation getaway, this townhome delivers luxury, location and lifestyle in one exceptional package. Live where others vacation!
Getting Around
2
 Car-Dependent
0
 Very Limited Transit
36
 Somewhat Bikeable
Schools
9/10
4/10
8/10
Construction
Condition
- New construction: Yes
- Year built: 2026
Materials
- Foundation: Slab
- Roof: Architectural Shingle,Metal
- Construction materials: Wood Siding,Wood Frame
Type & Style
- Home type: Townhouse
- Property subType: Townhouse
Interior
Appliances
- Appliances included: Electric Cooktop,Built-In Microwave,Built-In Electric Oven,Refrigerator
- Laundry features: Dryer Hookup,Washer Hookup,Laundry Closet
Basement
- Basement: None
Bedrooms & Bathrooms
- Bedrooms: 4
- Bathrooms: 5
- Full bathrooms: 4
- 1/2 bathrooms: 1
Features
- Walk-in Closet(s),Kitchen Island,Ceiling Fan(s),Walk-in Shower,Walk-In Closet(s),Wired for Data
- Window features: Storm Window(s)
- Flooring: LVT/LVP,Tile
- Attic: Walk-In
Heating & Cooling
- Heating features: Heat Pump,Electric
- Cooling features: Heat Pump
Interior Area
- Total structure area: 2,428
- Total interior livable area: 2,428 sqft
Property
Details
- Parcel number: 639500694621000
- Zoning: PD
- Special condition: Standard
Features
- Levels: Three Or More
- Pool features: See Remarks
- Patio & porch: Deck,Patio
- Exterior features: Irrigation System,Cluster Mailboxes,DP50 Windows
- Fencing: None
- Has view: Yes
- View description: Marina
- Has water view: Yes
- Water view: Marina
- On waterfront: Yes
- Waterfront features: Marina Front,Water Access Comm,Water Depth 4+
- Frontage type: Marina Front
- Living area range: 2400 - 2599
Lot
- Lot size: 1,742 sqft
- Features: Boat Dock,Water Access Comm,Water Depth 4+
- Lot size dimensions: 23 x 83
Parking
- Total spaces: 3
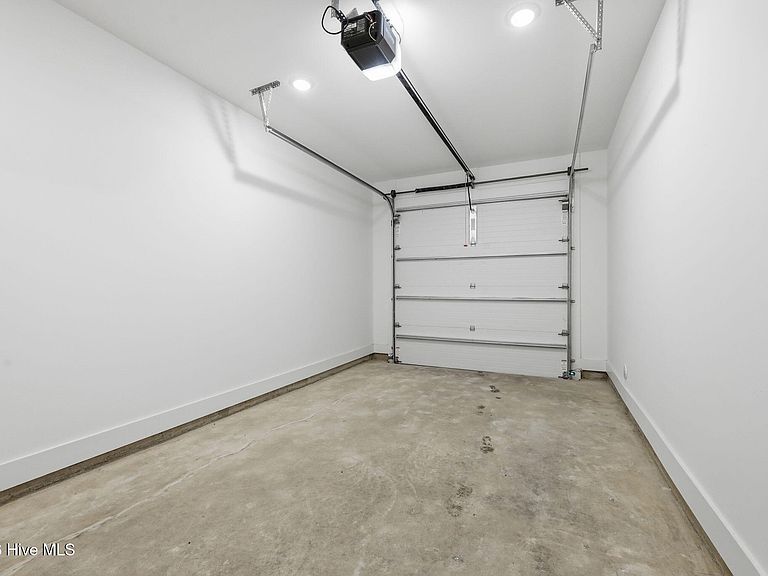
- Parking features: Garage Faces Front,Attached,Detached,Concrete,Garage Door Opener,On Site
- Has garage: Yes
- Attached garage spaces: 3
- Covered spaces: 3