



119 Dorchester Road, Rumney, NH, 03266
About This Home
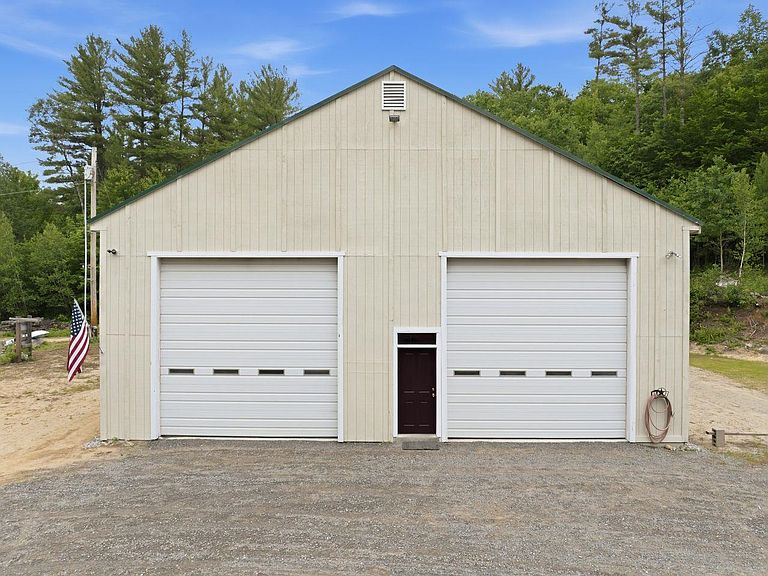
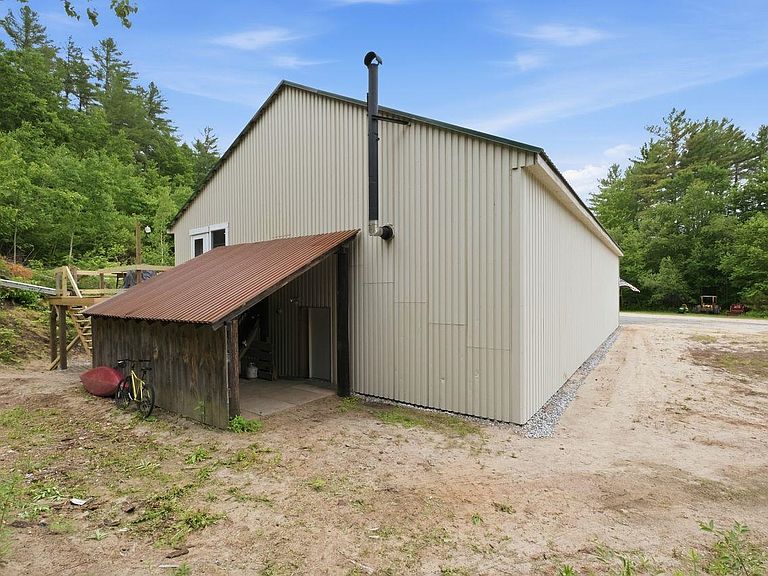
Discover a truly unique opportunity in Rumney, a freshly painted, versatile shop building with a fresh studio apartment, set on 16+ private acres complete with its own pond to explore and direct snowmobile access. Dare I say, a barndominium of sorts? Whether you’re seeking a home-base for adventure, a serious workshop, or a property with room to expand, this one checks every box. The expansive shop features 14-foot doors, an 80-gallon air compressor, a 2-post hydraulic lift, and exceptional space for projects, equipment, or storage. The attached modern studio apartment offers efficient, comfortable living, ideal as a primary residence, weekend retreat, or guest space. The acreage is framed in part by a wooded brook, creating a serene backdrop and even more outdoor space to wander. Additional highlights include a state-approved 2-bedroom septic system, a well point, and over 16 acres of land to roam, ride, and enjoy. With direct trail access, your own private pond, and close proximity to Rumney Rocks climbing, multiple ski mountains, and endless hiking, this property is a dream for outdoor enthusiasts. A rare blend of workspace, living space, and recreation, all on a beautiful New Hampshire acreage. Live, work & play all in one spot!
Getting Around
 Car-Dependent
 Very Limited Transit
 Somewhat Bikeable
Schools
Construction
Condition
- Year built: 2000
Materials
- Foundation: Concrete Slab
- Roof: Metal
- Construction materials: Timber Frame
Type & Style
- Home type: SingleFamily
- Architectural style: Barndominium
- Property subType: Single Family Residence
Interior
Appliances
- Appliances included: Microwave,Gas Range,Refrigerator,Washer
Bedrooms & Bathrooms
- Bedrooms: 1
- Bathrooms: 2
- 3/4 bathrooms: 1
- 1/2 bathrooms: 1
Features
- Ceiling Fan(s),Natural Light
- Flooring: Concrete,Tile
- Finished area below ground: 0
- Finished area above ground: 3,971
Heating & Cooling
- Heating features: Oil
- Cooling features: None
Interior Area
- Total structure area: 3,971
- Total interior livable area: 3,971 sqft
Property
Details
- Zoning description: RURAL
Features
- Levels: Two
- Stories: 2
- Exterior features: Deck,Storage
Lot
- Lot size: 16.80 Acres
- Features: Country Setting,Level,Rolling Slope,Secluded,Sloped,Timber,Wooded,Near Snowmobile Trails,Rural
Parking
- Total spaces: 6
- Parking features: Right-Of-Way (ROW)
- Has garage: Yes
- Attached garage spaces: 6
- Covered spaces: 6