


34 Sutton Street, Brooklyn, NY, 11222
About This Home
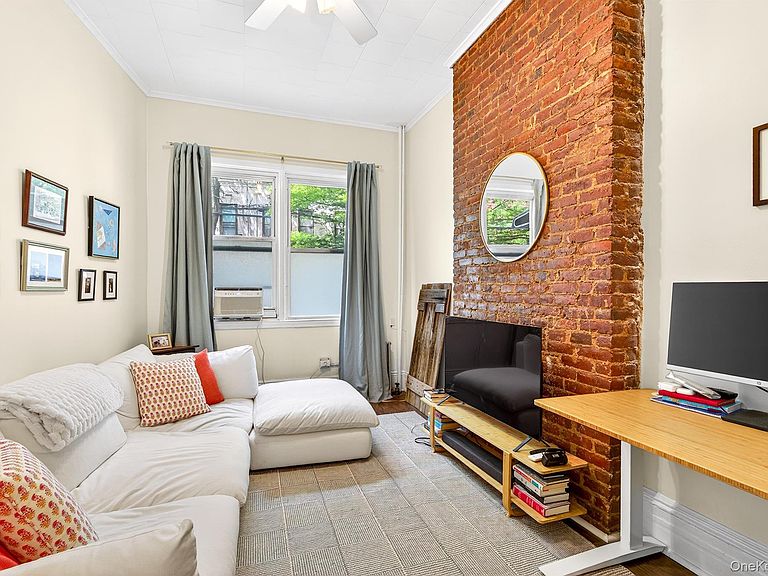
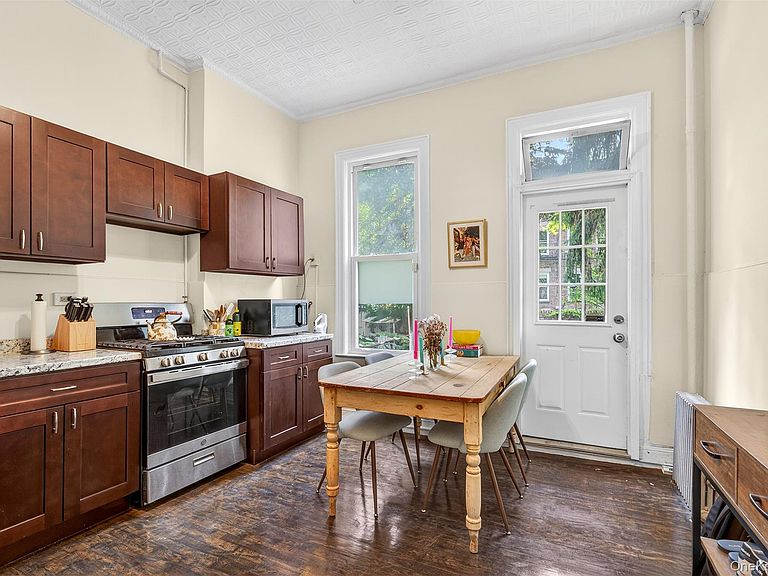
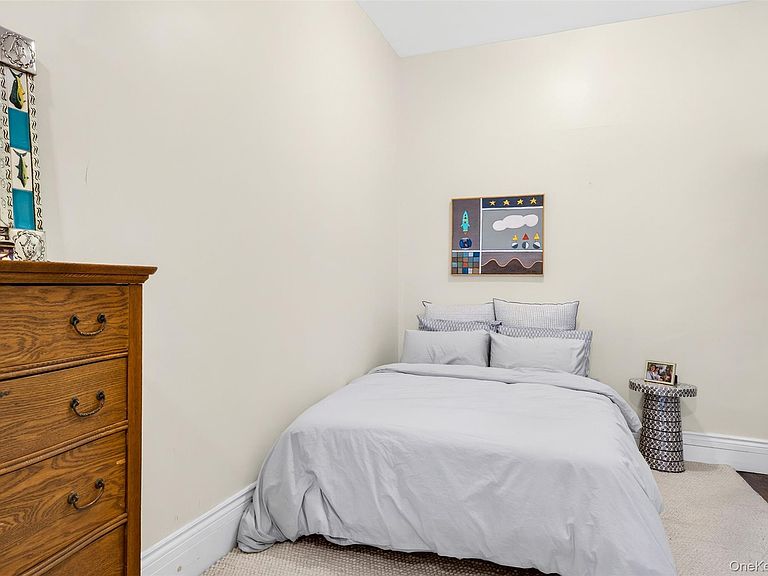
Exceptional Turnkey investment opportunity in the heart of Greenpoint. This well-maintained 6-family building is situated on a desirable tree-lined block and offers strong in-place income with significant upside potential. The property features 10 bedrooms, 7 full bathrooms, a full finished basement with an additional full bath, and a large private backyard with mature trees. The building consists of 3 free-market apartments, 2 rent-stabilized apartments, and one owner-occupied apartment that is presently vacant. Numerous capital improvements have been completed, including four renovated apartments, three updated kitchens, a new boiler (approx. 1 year old), roof (approx. 3 years old), siding (approx. 2 years old), and a professionally installed 24-hour security camera system. The finished lower level offers flexible space for storage, recreation, office, fitness, or other permitted uses, with direct access to the backyard. Ideally located near McGolrick Park, McCarren Park, the G train, NYC Ferry, and Greenpoint's vibrant dining, shopping, and waterfront amenities. This income-producing asset presents an excellent opportunity for investors or 1031 exchange buyers seeking stable cash flow, long-term appreciation, and value-add potential in one of Brooklyn's most sought-after neighborhoods. Financials, leases, operating statements, and maintenance records available upon request.
Getting Around
 Very Walkable
 Very Limited Transit
 Very Bikeable
Schools
Construction
Condition
- Year built: 1940
Materials
- Construction materials: Aluminum Siding,Brick
Type & Style
- Home type: MultiFamily
- Property subType: Quadruplex,Multi Family
Interior
Basement
- Has basement: Yes
- Basement: Finished,Full
Features
- First Floor Bedroom,First Floor Full Bath,Ceiling Fan(s),Eat-in Kitchen,High Ceilings,Open Kitchen,Soaking Tub
- Door features: ENERGY STAR Qualified Doors
Heating & Cooling
- Heating features: Hot Water
- Cooling features: Electric,Wall/Window Unit(s)
Interior Area
- Total structure area: 4,125
- Total interior livable area: 4,125 sqft
Property
Details
- Parcel number: 026900052
- Attached to another structure: Yes
- Special condition: None
Features
- Fencing: Back Yard,Fenced,Front Yard
- Has view: Yes
- View description: Trees/Woods
Lot
- Lot size: 2,500 sqft
Parking
- Parking features: None