



1425 Northshore Rd, Quinlan, TX, 75474
About This Home
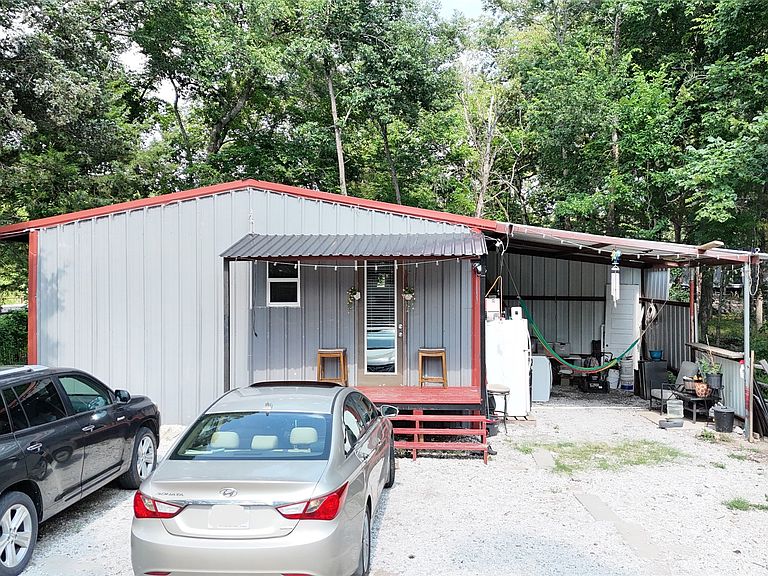
Discover the potential of this unique opportunity located outside city limits, offering flexibility, privacy, and room to grow. The property features a 2 bedroom, 1 bathroom metal structure that was originally intended as a temporary living space and is ready for its next owner to bring their vision to life. Whether you're looking to finish out the existing structure as a residence, create a guest house, workshop or utilize it while building your dream home, the possibilities are endless. The property includes a large gated entrance for added security, fully fenced and a large backyard space with many trees. Conveniently located near FM 751, you'll enjoy easy access to the Hunt County Trade Center, local restaurants, shopping, and all the recreation that Lake Tawakoni has to offer just minutes away. No current survey. Buyer and buyers agent to verify all measurements, utilities, schools and restrictions.
Getting Around
 Car-Dependent
 Very Limited Transit
 Somewhat Bikeable
Schools
Construction
Condition
- Year built: 2024
Materials
- Foundation: Pillar/Post/Pier
- Roof: Metal
Type & Style
- Home type: SingleFamily
- Architectural style: Detached
- Property subType: Single Family Residence
Interior
Appliances
- Appliances included: Electric Range,Electric Water Heater,Disposal
- Laundry features: Washer Hookup,Dryer Hookup,ElectricDryer Hookup,In Hall,Stacked
Bedroom
- Level: First
- Dimensions: 1 x 1
Bedrooms & Bathrooms
- Bedrooms: 2
- Bathrooms: 1
- Full bathrooms: 1
Cooling
- Cooling features: Electric,Window Unit(s)
Dining Room
- Level: First
- Dimensions: 1 x 1
Features
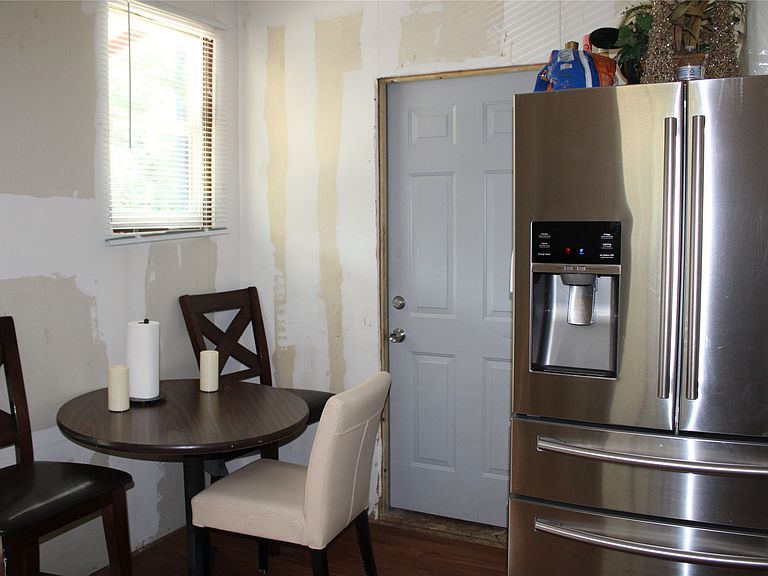
- Eat-in Kitchen
- Flooring: Vinyl
Half Bath
- Level: First
- Dimensions: 1 x 1
Interior Area
- Total interior livable area: 660 sqft
Kitchen
- Features: Eat-in Kitchen
- Level: First
- Dimensions: 1 x 1
Master Bedroom
- Level: First
- Dimensions: 1 x 1
Property
Details
- Parcel number: 89385
- Attached to another structure: Yes
- Exclusions: Excludes homeowners' personal items inside and outside the home (work material,metal,outdoor furniture and RV)
Features
- Levels: One
- Stories: 1
- Pool features: None
- Fencing: Back Yard,Front Yard,Pipe
Lot
- Lot size: 0.72 Acres
- Features: Many Trees,Few Trees
Parking
- Total spaces: 1
- Parking features: Attached Carport,Additional Parking,Driveway,Electric Gate
- Covered spaces: 1
- Carport: Yes
- Carport spaces: 1