

1602 W Juno Ave #1608, Anaheim, CA, 92802
About This Home
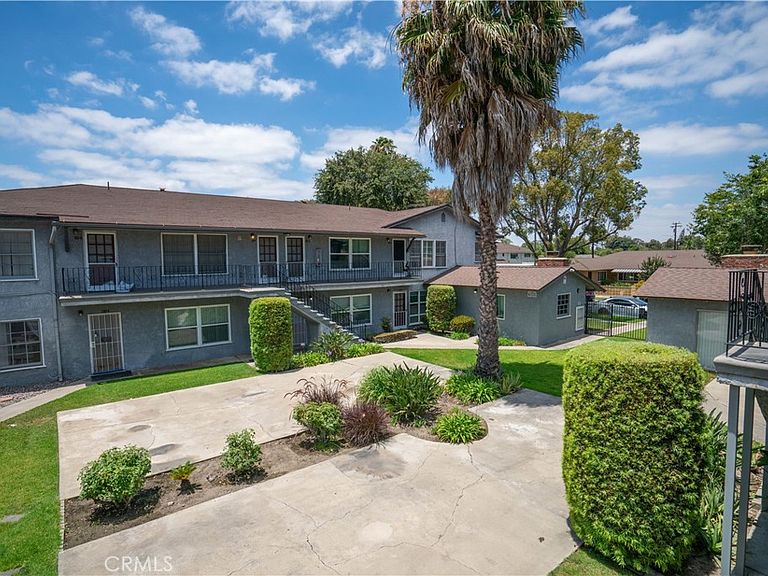
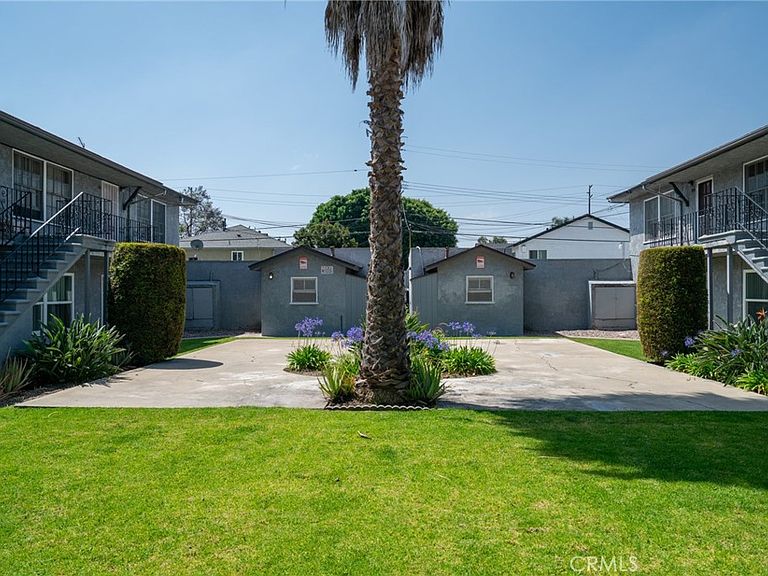
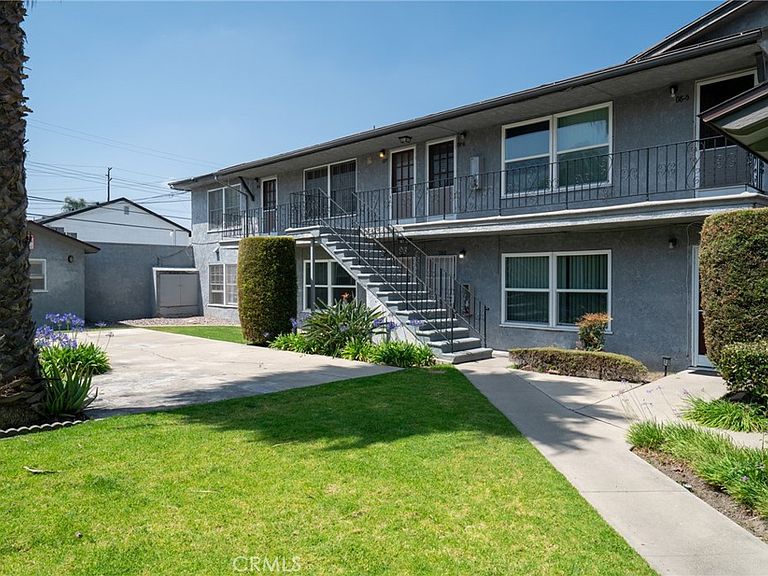
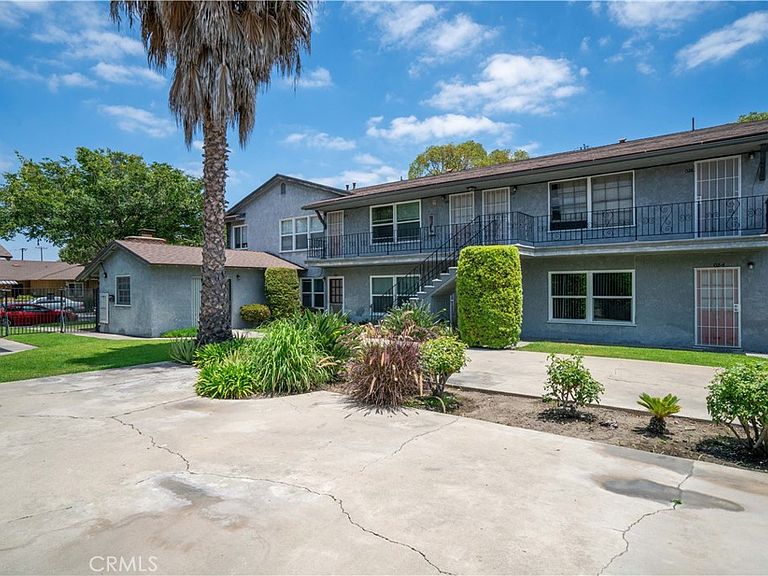
1602 - 1608 West Juno Avenue is a 16+1 unit multifamily offering located in Anaheim, California. The property consists of two side-by-side apartment buildings on separate legal parcels, connected by a shared central courtyard. The unit mix includes 1 non-conforming studio, 12 one bed/one bath units, and 4 two bed/one bath units. The asset is supported by gated access, garage parking, two laundry rooms, and two main water heaters. Built in 1960, the property offers a strong combination of completed renovation work and remaining upside. 15 of the 17 total units have been renovated and 2 units remain in original condition. This provides investors with a mostly stabilized asset profile while preserving a clear path to increase income through targeted interior upgrades, continued rent optimization, and improved operation of the remaining non-renovated units. Additional value may be available through future ADU creation, subject to approval by the City of Anaheim and any other applicable authorities. With most of the renovation program already completed, 1602 - 1608 West Juno Avenue offers investors an Anaheim multifamily opportunity with strong in-place appeal, remaining unit-level upside, and additional long-term potential through future ADU creation.
Getting Around
 Very Walkable
 Some Transit
 Bikeable
Schools
Construction
Condition
- Year built: 1960
Type & Style
- Home type: MultiFamily
- Property subType: Multi Family
Interior
Appliances
- Laundry features: Common Area
Bedrooms & Bathrooms
- Bedrooms: 20
- Bathrooms: 17
Features
- Common walls with other units/homes: No Common Walls
Interior Area
- Total structure area: 13,128
- Total interior livable area: 13,128 sqft
Property
Details
- Parcel number: 25015212
- Special condition: Standard
Features
- Levels: Two
- Stories: 2
- Entry location: First level
- Pool features: None
Lot
- Lot size: 0.45 Acres
- Features: Street Level
Parking
- Total spaces: 16
- Parking features: Garage
- Has garage: Yes
- Attached garage spaces: 16
- Covered spaces: 16