


66 Stone Mason Way NW, Huntsville, AL, 35806
5beds
5baths
3,616sqft
$1,377,000
$381price/sqft
$8,567/moest. monthly cost
$342,680/yrincome needed
About This Home
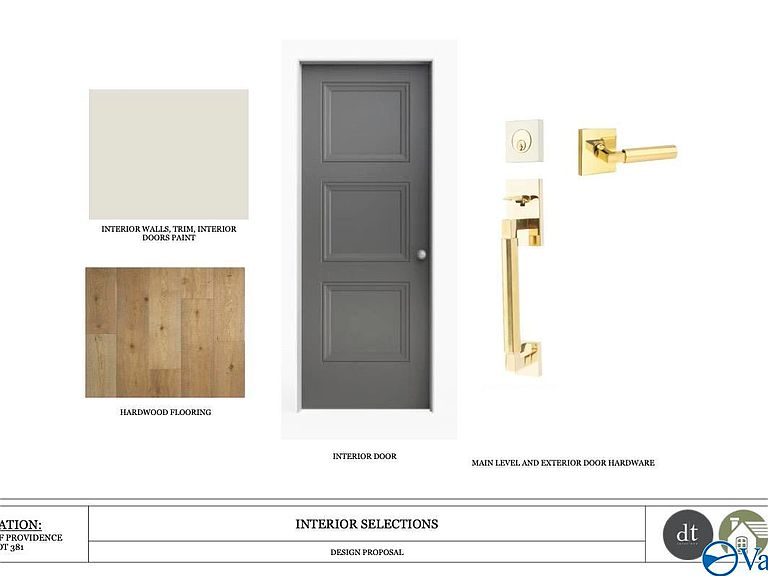
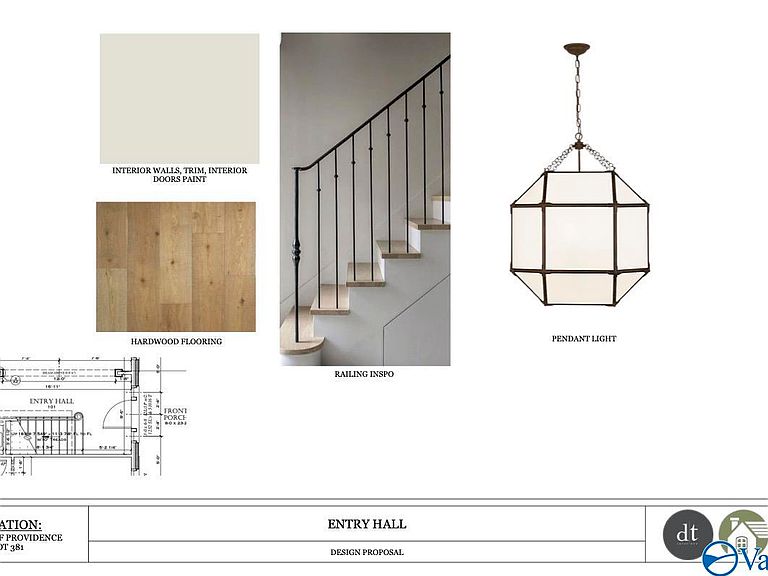
Under Construction-Stunning Federal-style, one-level home with timeless curb appeal & thoughtfully designed living spaces throughout. Elegant finishes, hardwood flooring, inset cabinetry, and commercial-grade appliances create a warm yet refined atmosphere. The spacious layout offers generous bedrooms, walk-in closets, bonus room, & abundant storage. The private primary suite features upscale finishes including a soaking tub, tile shower, stylish countertops, & custom closet shelving. Professionally designed architectural details, shutters, brick accents, & quality construction enhance this exceptional home. Conveniently located steps from Village of Providence Town Center!!
Getting Around
7
 Car-Dependent
0
 No Nearby Transit
19
 Somewhat Bikeable
Schools
4/10
3/10
2/10
Construction
Condition
- Property condition: Under Construction
- New construction: Yes
Materials
- Foundation: Slab
Other
- Builder name: BUILT BY BRYAN
Type & Style
- Home type: SingleFamily
- Architectural style: Traditional
- Property subType: Single Family Residence
Interior
Appliances
- Appliances included: Range,Dishwasher,Microwave,Refrigerator
Bedroom2
- Features: 10’ + Ceiling,Ceiling Fan(s),Crown Molding,Smooth Ceiling,Wood Floor
- Level: First
- Area: 228
Bedroom3
- Features: 9’ Ceiling,Ceiling Fan(s),Crown Molding,Smooth Ceiling,Wood Floor
- Level: Second
- Area: 182
Bedroom4
- Features: 9’ Ceiling,Ceiling Fan(s),Crown Molding,Smooth Ceiling
- Level: Second
- Area: 182
Bedroom5
- Features: 9’ Ceiling,Ceiling Fan(s),Crown Molding,Smooth Ceiling
- Level: Second
- Area: 156
Bedrooms & Bathrooms
- Bedrooms: 5
- Bathrooms: 5
- Full bathrooms: 4
- 1/2 bathrooms: 1
Bonus Room
- Features: 9’ Ceiling,Ceiling Fan(s),Crown Molding,Smooth Ceiling
- Level: Second
- Area: 435
Features
- Number of fireplaces: 1
- Fireplace features: Gas Log,One
- Fireplace: Yes
Heating & Cooling
- Heating features: Central 1,Central 2
- Cooling features: Central 1,Central 2
Interior Area
- Total interior livable area: 3,616 sqft
Kitchen
- Features: 10’ + Ceiling,Crown Molding,Kitchen Island,Pantry,Smooth Ceiling,Wood Floor
- Area: 306
Living Room
- Features: 10’ + Ceiling,Ceiling Fan(s),Crown Molding,Fireplace,Recessed Lighting,Smooth Ceiling,Wood Floor
- Area: 352
Master Bedroom
- Features: 10’ + Ceiling,Ceiling Fan(s),Crown Molding,Smooth Ceiling,Wood Floor
- Level: First
- Area: 300
Property
Details
- Parcel number: 1506230000075.236
Features
- Levels: Two
- Stories: 2
- Patio & porch: Covered Porch,Front Porch,Patio
- Exterior features: Curb/Gutters,Sidewalk
Lot
- Lot size dimensions: 63 x 135 x 45 x 133
Parking
- Parking features: Garage-Three Car,Garage-Attached,See Remarks,Alley Access,Driveway-Concrete